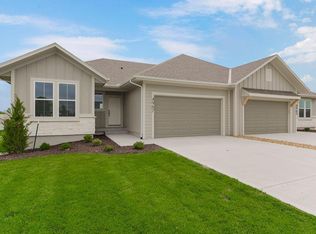
DAYLIGHT BASEMENT MALIBU II WITH GOURMET KITCHEN! The MALIBU II by Emerald Homes features a wide-open California Split design with quality construction and Pella windows. The large great room offers soaring ceilings, a direct-vent fireplace, wrought iron spindles, and stained stair endcaps. The spacious primary suite includes a huge walk-in closet, separate shower, double vanity, whirlpool tub, and LVP flooring. The gourmet kitchen features custom painted cabinets, quartz countertops, island, luxury vinyl plank flooring, upgraded stainless steel appliances, and upgraded lighting. Enjoy outdoor living from the large deck overlooking the walking trail. Conveniently located just 5 minutes from The Legends and Village West Shopping District with easy access to everywhere. Located in the award-winning Basehor-Linwood School District. Taxes, square footage, and room sizes are approximate. Photos are similar to the finished home.
Active
$484,950
1681 N 156th St, Basehor, KS 66007
3beds
1,550sqft
Single Family Residence
Built in 2026
0.38 Acres Lot
$-- Zestimate®
$313/sqft
$21/mo HOA
What's special
Direct-vent fireplaceHuge walk-in closetStained stair endcapsQuartz countertopsWide-open california split designLarge great roomGourmet kitchen
- 2 days
- 64
- 2
Zillow last checked:
Listing updated:
Listed by:
Dan Lynch 913-481-6847,
Lynch Real Estate
Source: Heartland MLS as distributed by MLS GRID,MLS#: 2640530
Facts & features
Interior
Bedrooms & bathrooms
- Bedrooms: 3
- Bathrooms: 2
- Full bathrooms: 2
Primary bedroom
- Features: Ceiling Fan(s), Luxury Vinyl, Walk-In Closet(s)
- Level: Third
- Area: 238 Square Feet
- Dimensions: 17 x 14
Bedroom 2
- Features: Carpet, Ceiling Fan(s)
- Level: Second
- Area: 100 Square Feet
- Dimensions: 10 x 12
Bedroom 3
- Features: Carpet, Ceiling Fan(s)
- Level: Second
- Area: 110 Square Feet
- Dimensions: 12 x 11
Primary bathroom
- Features: Luxury Vinyl, Quartz Counter, Separate Shower And Tub
- Level: Third
- Area: 140 Square Feet
- Dimensions: 14 x 10
Bathroom 2
- Features: Luxury Vinyl, Quartz Counter, Shower Over Tub
- Level: Second
- Area: 35 Square Feet
- Dimensions: 7 x 5
Great room
- Features: Ceiling Fan(s), Fireplace, Luxury Vinyl
- Level: First
- Area: 225 Square Feet
- Dimensions: 15 x 15
Kitchen
- Features: Kitchen Island, Luxury Vinyl, Quartz Counter
- Level: Second
- Area: 272 Square Feet
- Dimensions: 17 x 16
Heating
- Natural Gas
Cooling
- Electric
Appliances
- Included: Dishwasher, Disposal, Microwave, Electric Range, Stainless Steel Appliance(s)
- Laundry: Main Level
Features
- Ceiling Fan(s), Custom Cabinets, Kitchen Island, Painted Cabinets, Pantry, Vaulted Ceiling(s), Walk-In Closet(s)
- Flooring: Carpet, Luxury Vinyl
- Windows: Thermal Windows
- Basement: Concrete,Daylight,Bath/Stubbed
- Number of fireplaces: 1
- Fireplace features: Gas, Great Room, Zero Clearance
Interior area
- Total structure area: 1,550
- Total interior livable area: 1,550 sqft
- Finished area above ground: 1,550
- Finished area below ground: 0
Property
Parking
- Total spaces: 3
- Parking features: Attached, Garage Faces Front
- Attached garage spaces: 3
Features
- Patio & porch: Deck
- Spa features: Bath
Lot
- Size: 0.38 Acres
- Features: City Lot, Cul-De-Sac
Details
- Parcel number: 1810200000249.000
Construction
Type & style
- Home type: SingleFamily
- Architectural style: Traditional
- Property subtype: Single Family Residence
Materials
- Stucco, Wood Siding
- Roof: Composition
Condition
- Under Construction
- New construction: Yes
- Year built: 2026
Details
- Builder model: MALIBU
- Builder name: Emerald Homes
Utilities & green energy
- Sewer: Public Sewer
- Water: Public
Community & HOA
Community
- Subdivision: Tomahawk Valley
HOA
- Has HOA: Yes
- Amenities included: Trail(s)
- HOA fee: $250 annually
- HOA name: Tomahawk Valley HOA
Location
- Region: Basehor
Financial & listing details
- Price per square foot: $313/sqft
- Annual tax amount: $7,750
- Date on market: 9/4/2026
- Listing terms: Cash,Conventional,FHA,USDA Loan,VA Loan
- Ownership: Private
- Road surface type: Paved
Estimated market value
Not available
Estimated sales range
Not available
Not available
Price history
| Date | Event | Price |
|---|---|---|
| 9/4/2026 | Listed for sale | $484,950$313/sqft |
Source:  Heartland MLS as distributed by MLS GRID #2640530 Report a problem Heartland MLS as distributed by MLS GRID #2640530 Report a problem | ||
Public tax history
Tax history is unavailable.
Monthly payment
Est. payment
Payment breakdown
Explore the cost of this home by adjusting the details. Changes won't be saved.Climate risks
Neighborhood: 66007
Nearby schools
Schools provided by the listing agent
- Elementary: Gray Hawk
- Middle: Basehor-Linwood
- High: Basehor-Linwood
Source: Heartland MLS as distributed by MLS GRID. This data may not be complete. We recommend contacting the local school district to confirm school assignments for this home.
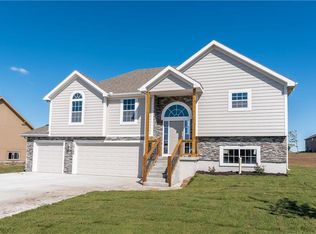
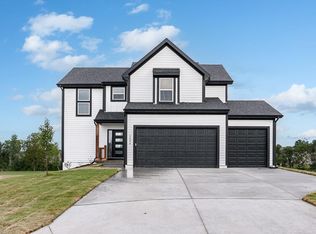
Similar homes
- $569,9503 bd2 ba1.6k sqft1689 N 156th St, Basehor, KS 66007New Construction
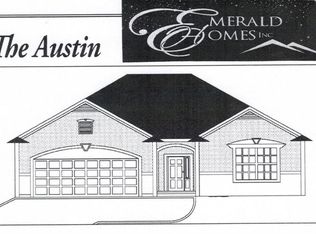 MLS ID #2640525, Dan Lynch, Lynch Real Estate. Heartland MLS as distributed by MLS GRID
 - $569,9503 bd2 ba1.6k sqft1684 N 156th St, Basehor, KS 66007New ConstructionMLS ID #2640526, Dan Lynch, Lynch Real Estate. Heartland MLS as distributed by MLS GRID
- $451,4003 bd2 ba1.6k sqft15624 Austin Ct, Basehor, KS 66007New Construction
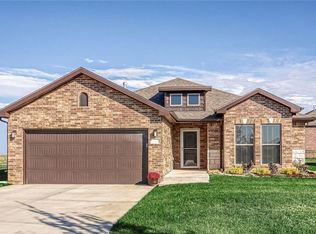 Heartland MLS as distributed by MLS GRID
 - $484,5003 bd3 ba2.2k sqft5008 146th St, Basehor, KS 66007New Construction
 MLS ID #2640440, Jeff Curry, Weichert, Realtors Welch & Co.. Heartland MLS as distributed by MLS GRID
