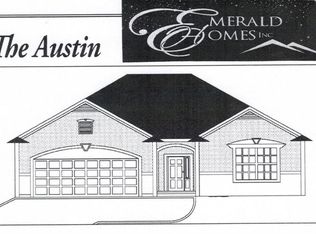
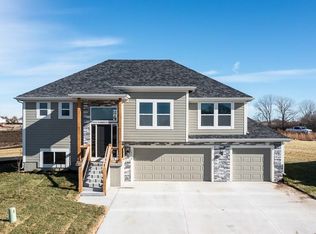
NEW AUSTIN RANCH WITH OVERSIZED 3-CAR GARAGE! The AUSTIN ranch floorplan by Emerald Homes is loaded with quality features and thoughtful design. The open great room features a gorgeous stone fireplace, wrought iron spindles, and an extensive custom trim package. The gourmet kitchen offers custom-built cabinets, granite countertops, large island, stainless steel appliances, engineered hardwood floors, and a huge walk-in pantry. The spacious primary suite includes a vaulted lighted tray ceiling, large walk-in closet, Jacuzzi whirlpool tub, and tiled shower. A convenient laundry/mud room connects directly to the kitchen and garage. Enjoy the large covered patio for outdoor living and entertaining. Located just 5 minutes from The Legends, Village West Shopping District, and Kansas Speedway. Pictures are similar to what the home will look like when finished. Taxes and room sizes are estimated.
Active
$569,950
1689 N 156th St, Basehor, KS 66007
3beds
1,650sqft
Single Family Residence
Built in 2026
0.53 Acres Lot
$-- Zestimate®
$345/sqft
$21/mo HOA
What's special
Gorgeous stone fireplaceExtensive custom trim packageGranite countertopsGourmet kitchenOpen great roomSpacious primary suiteVaulted lighted tray ceiling
- 2 days
- 34
- 0
Likely to sell faster than
Zillow last checked:
Listing updated:
Listed by:
Dan Lynch 913-481-6847,
Lynch Real Estate
Source: Heartland MLS as distributed by MLS GRID,MLS#: 2640525
Facts & features
Interior
Bedrooms & bathrooms
- Bedrooms: 3
- Bathrooms: 2
- Full bathrooms: 2
Primary bedroom
- Features: Ceiling Fan(s), Walk-In Closet(s), Wood Floor
- Level: First
- Area: 234 Square Feet
- Dimensions: 18 x 13
Bedroom 2
- Features: Ceiling Fan(s), Luxury Vinyl
- Level: First
- Area: 156 Square Feet
- Dimensions: 12 x 13
Bedroom 3
- Features: Ceiling Fan(s), Luxury Vinyl
- Level: First
- Area: 182 Square Feet
- Dimensions: 14 x 13
Primary bathroom
- Features: Luxury Vinyl, Quartz Counter, Separate Shower And Tub
- Level: First
- Area: 120 Square Feet
- Dimensions: 12 x 10
Bathroom 1
- Features: Luxury Vinyl, Quartz Counter, Shower Over Tub
- Level: First
- Area: 40 Square Feet
- Dimensions: 8 x 5
Dining room
- Features: Wood Floor
- Level: First
- Area: 120 Square Feet
- Dimensions: 12 x 10
Great room
- Features: Ceiling Fan(s), Fireplace, Wood Floor
- Level: First
- Area: 336 Square Feet
- Dimensions: 21 x 16
Kitchen
- Features: Granite Counters, Indirect Lighting, Pantry, Wood Floor
- Level: First
- Area: 156 Square Feet
- Dimensions: 13 x 12
Laundry
- Features: Luxury Vinyl
- Level: First
- Area: 56 Square Feet
- Dimensions: 8 x 7
Heating
- Forced Air, Natural Gas
Cooling
- Electric
Appliances
- Included: Dishwasher, Disposal, Microwave, Free-Standing Electric Oven, Stainless Steel Appliance(s)
- Laundry: Laundry Room, Main Level
Features
- Ceiling Fan(s), Kitchen Island, Painted Cabinets, Pantry, Vaulted Ceiling(s), Walk-In Closet(s)
- Flooring: Carpet, Ceramic Tile, Wood
- Windows: Thermal Windows
- Basement: Concrete,Daylight,Full,Sump Pump
- Number of fireplaces: 1
- Fireplace features: Gas, Great Room, Zero Clearance
Interior area
- Total structure area: 1,650
- Total interior livable area: 1,650 sqft
- Finished area above ground: 1,650
- Finished area below ground: 0
Property
Parking
- Total spaces: 3
- Parking features: Attached, Garage Faces Front
- Attached garage spaces: 3
Features
- Patio & porch: Covered
- Spa features: Bath
Lot
- Size: 0.53 Acres
- Features: City Lot, Cul-De-Sac
Details
- Parcel number: 1810200000250.000
Construction
Type & style
- Home type: SingleFamily
- Architectural style: Traditional
- Property subtype: Single Family Residence
Materials
- Stucco & Frame, Wood Siding
- Roof: Composition
Condition
- Under Construction
- New construction: Yes
- Year built: 2026
Details
- Builder model: AUSTIN
- Builder name: Emerald Homes
Utilities & green energy
- Sewer: Public Sewer
- Water: Public
Green energy
- Energy efficient items: HVAC
Community & HOA
Community
- Subdivision: Tomahawk Valley
HOA
- Has HOA: Yes
- Amenities included: Trail(s)
- HOA fee: $250 annually
- HOA name: Tomahawk Valley HOA
Location
- Region: Basehor
Financial & listing details
- Price per square foot: $345/sqft
- Annual tax amount: $9,100
- Date on market: 9/4/2026
- Listing terms: Cash,Conventional,FHA,USDA Loan,VA Loan
- Ownership: Private
- Road surface type: Paved
Estimated market value
Not available
Estimated sales range
Not available
Not available
Price history
| Date | Event | Price |
|---|---|---|
| 9/4/2026 | Listed for sale | $569,950+1.8%$345/sqft |
Source:  Heartland MLS as distributed by MLS GRID #2640525 Report a problem Heartland MLS as distributed by MLS GRID #2640525 Report a problem | ||
| 7/11/2026 | Listing removed | $559,950$339/sqft |
Source: Heartland MLS as distributed by MLS GRID #2624879 Report a problem | ||
| 6/8/2026 | Listed for sale | $559,950$339/sqft |
Source: Heartland MLS as distributed by MLS GRID #2624879 Report a problem | ||
Public tax history
Tax history is unavailable.
Monthly payment
Est. payment
Payment breakdown
Explore the cost of this home by adjusting the details. Changes won't be saved.Climate risks
Neighborhood: 66007
Nearby schools
Schools provided by the listing agent
- Elementary: Gray Hawk
- Middle: Basehor-Linwood
- High: Basehor-Linwood
Source: Heartland MLS as distributed by MLS GRID. This data may not be complete. We recommend contacting the local school district to confirm school assignments for this home.

Similar homes
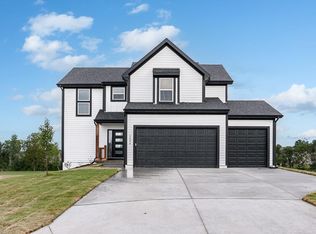
- $579,9504 bd4 ba2.4k sqft15635 Austin Ct, Basehor, KS 66007New Construction
 MLS ID #2634164, Dan Lynch, Lynch Real Estate. Heartland MLS as distributed by MLS GRID
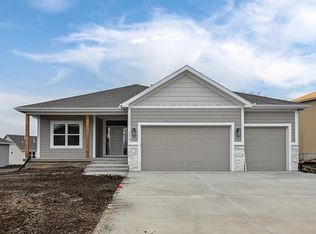
 - $549,9504 bd3 ba2.1k sqft15601 Austin Ct, Basehor, KS 66007New Construction
 MLS ID #2624866, Dan Lynch, Lynch Real Estate. Heartland MLS as distributed by MLS GRID
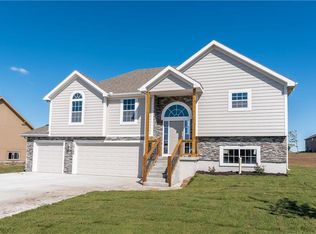
 - $439,9504 bd3 ba2k sqft1675 N 156th St, Basehor, KS 66007New Construction
 MLS ID #2634348, Dan Lynch, Lynch Real Estate. Heartland MLS as distributed by MLS GRID
 - $439,9504 bd3 ba2k sqft1661 N 156th St, Basehor, KS 66007New Construction
 MLS ID #2634353, Dan Lynch, Lynch Real Estate. Heartland MLS as distributed by MLS GRID
