NEW STEP-FREE RANCH TOWNHOME WITH OPEN LIVING Enjoy easy, low-maintenance living in this brand-new 2-
bedroom ranch townhome with no steps. The open floor plan offers comfortable living and entertaining, while the kitchen
features granite countertops, a center island, and a walk-in pantry. The main-level primary suite includes a walk-in closet
and a private bath with a walk-in shower. A second bedroom and full bath provide space for guests or a home office.
Relax on the covered front porch or covered patio, and enjoy the convenience of a 2-car garage. The HOA includes lawn
mowing, snow removal, and a walking trail, making everyday living simple. Located in a great area with convenient
access to local amenities.
Active
$419,950
1793 N 157th Ter, Basehor, KS 66007
2beds
1,321sqft
Single Family Residence
Built in 2026
3,304 Square Feet Lot
$-- Zestimate®
$318/sqft
$200/mo HOA
What's special
Main-level primary suiteGranite countertopsCovered front porchCovered patioStep-free ranch townhomeSecond bedroomWalk-in pantry
- 49 days
- 114
- 4
Zillow last checked:
Listing updated:
Listed by:
Dan Lynch 913-481-6847,
Lynch Real Estate
Source: Heartland MLS as distributed by MLS GRID,MLS#: 2634470
Facts & features
Interior
Bedrooms & bathrooms
- Bedrooms: 2
- Bathrooms: 2
- Full bathrooms: 2
Primary bedroom
- Level: First
Bedroom 2
- Level: First
Primary bathroom
- Level: First
Bathroom 1
- Level: First
Breakfast room
- Level: First
Kitchen
- Level: First
Laundry
- Level: First
Living room
- Level: First
Heating
- Forced Air, Natural Gas
Cooling
- Electric
Appliances
- Included: Dishwasher, Disposal, Microwave, Electric Range
- Laundry: Laundry Room, Main Level
Features
- Ceiling Fan(s), Custom Cabinets, Kitchen Island, Pantry, Vaulted Ceiling(s), Walk-In Closet(s)
- Flooring: Carpet, Tile, Wood
- Windows: Thermal Windows
- Basement: Slab
- Number of fireplaces: 1
- Fireplace features: Living Room, Zero Clearance
Interior area
- Total structure area: 1,321
- Total interior livable area: 1,321 sqft
- Finished area above ground: 1,321
- Finished area below ground: 0
Property
Parking
- Total spaces: 2
- Parking features: Attached, Garage Faces Front
- Attached garage spaces: 2
Features
- Patio & porch: Deck- Covered, Porch
Lot
- Size: 3,304 Square Feet
- Features: Adjoin Greenspace, City Lot, Corner Lot, Zero Lot Line
Details
- Parcel number: 1810200000315.000
Construction
Type & style
- Home type: SingleFamily
- Architectural style: Traditional
- Property subtype: Single Family Residence
Materials
- Stone Veneer, Wood Siding
- Roof: Composition
Condition
- Under Construction
- New construction: Yes
- Year built: 2026
Details
- Builder name: Twinbuilt Homes LLC
Utilities & green energy
- Sewer: Public Sewer
- Water: Public
Green energy
- Energy efficient items: HVAC
Community & HOA
Community
- Security: Smoke Detector(s)
- Subdivision: Tomahawk Valley
HOA
- Has HOA: Yes
- Amenities included: Trail(s)
- Services included: Maintenance Grounds, Snow Removal
- HOA fee: $200 monthly
- HOA name: Tomahawk Villas HOA
Location
- Region: Basehor
Financial & listing details
- Price per square foot: $318/sqft
- Annual tax amount: $6,700
- Date on market: 7/31/2026
- Listing terms: Cash,Conventional,FHA,USDA Loan,VA Loan
- Ownership: Private
- Road surface type: Paved
Estimated market value
Not available
Estimated sales range
Not available
Not available
Price history
| Date | Event | Price |
|---|---|---|
| 7/31/2026 | Listed for sale | $419,950$318/sqft |
Source:  Heartland MLS as distributed by MLS GRID #2634470 Report a problem Heartland MLS as distributed by MLS GRID #2634470 Report a problem | ||
Public tax history
Tax history is unavailable.
Monthly payment
Est. payment
Payment breakdown
Explore the cost of this home by adjusting the details. Changes won't be saved.Climate risks
Neighborhood: 66007
Nearby schools
Schools provided by the listing agent
- Elementary: Basehor
- Middle: Basehor-Linwood
- High: Basehor-Linwood
Source: Heartland MLS as distributed by MLS GRID. This data may not be complete. We recommend contacting the local school district to confirm school assignments for this home.
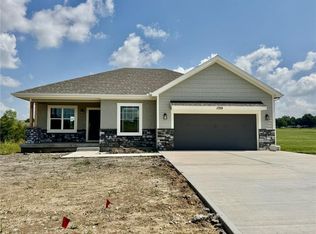

Similar homes
- $419,9502 bd2 ba1.3k sqft1784 N 157th Ter, Basehor, KS 66007New Construction
 MLS ID #2634468, Dan Lynch, Lynch Real Estate. Heartland MLS as distributed by MLS GRID
 - $423,5003 bd2 ba1.6k sqft15630 Austin Ct, Basehor, KS 66007New Construction
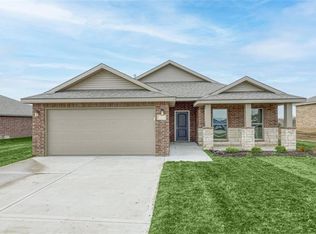 Heartland MLS as distributed by MLS GRID
 - $451,4003 bd2 ba1.6k sqft15624 Austin Ct, Basehor, KS 66007New Construction
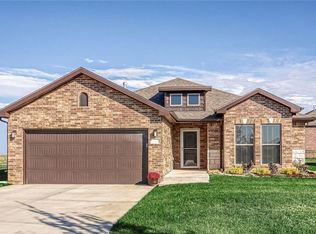 Heartland MLS as distributed by MLS GRID
 - $424,9502 bd2 ba1.3k sqft15595 N Sheridan Ct, Basehor, KS 66007New Construction
 MLS ID #2551991, Diana Bryan-Smith, Speedway Realty LLC. Heartland MLS as distributed by MLS GRID
