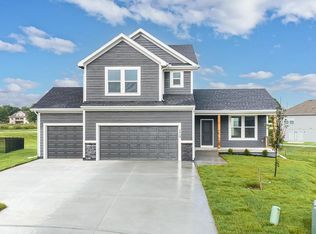
INTRODUCING THE SPECTACULAR "THE EMMIE" 2 STORY HOME! This exceptional new construction residence combines
luxury and functionality, presenting an incredible opportunity to create your dream living space. Act now and secure the
chance to select all your build options, ensuring a home that perfectly reflects your personal style and preferences. The
kitchen is a culinary masterpiece, featuring granite counters, a convenient kitchen island, and a walk-in pantry that
provides ample storage space. Prepare meals with ease and entertain guests in this beautifully designed area. Escape to
the spacious master suite, boasting double vanities, a separate shower and tub, and a walk-in closet. This private retreat
offers a serene ambiance, ideal for unwinding after a long day. Located in a desirable neighborhood, this home enjoys a
great location with easy access to amenities, shopping, dining, and major transportation routes. Don't miss out on the
opportunity to make "THE EMMIE" 2 STORY your forever home. Act quickly to personalize and customize this new
construction residence, ensuring a home that is tailored to your unique preferences. Embrace the luxury, comfort, and
endless possibilities this remarkable property has to offer. Taxes and room sizes estimated. Pictures are representative of
the finished home and may include upgrades. Seller is a licensed real estate agent in KS & MO.
Active
$449,950
1528 N 157th Ln, Basehor, KS 66007
4beds
1,848sqft
Single Family Residence
Built in 2026
9,481 Square Feet Lot
$-- Zestimate®
$243/sqft
$21/mo HOA
What's special
Spacious master suiteConvenient kitchen islandDouble vanitiesGranite countersSeparate shower and tubWalk-in closet
- 169 days
- 106
- 8
Zillow last checked:
Listing updated:
Listed by:
Dan Lynch 913-481-6847,
Lynch Real Estate
Source: Heartland MLS as distributed by MLS GRID,MLS#: 2616745
Facts & features
Interior
Bedrooms & bathrooms
- Bedrooms: 4
- Bathrooms: 3
- Full bathrooms: 2
- 1/2 bathrooms: 1
Primary bedroom
- Features: Carpet, Ceiling Fan(s), Walk-In Closet(s)
- Level: Second
- Dimensions: 17 x 14
Bedroom 2
- Features: Carpet, Walk-In Closet(s)
- Level: Second
- Dimensions: 13 x 12
Bedroom 3
- Features: Carpet, Walk-In Closet(s)
- Level: Second
- Dimensions: 12 x 11
Bedroom 4
- Features: Carpet
- Level: Second
- Dimensions: 12 x 11
Primary bathroom
- Features: Double Vanity, Luxury Vinyl, Separate Shower And Tub
- Level: Second
- Dimensions: 11 x 9
Bathroom 1
- Features: Double Vanity, Luxury Vinyl, Shower Over Tub
- Level: Second
- Dimensions: 11 x 5
Dining room
- Features: Luxury Vinyl
- Level: First
- Dimensions: 13 x 11
Great room
- Features: Ceiling Fan(s)
- Level: First
- Dimensions: 18 x 15
Half bath
- Features: Luxury Vinyl
- Level: First
- Dimensions: 6 x 5
Kitchen
- Features: Granite Counters, Kitchen Island, Luxury Vinyl, Pantry
- Level: First
- Dimensions: 13 x 9
Laundry
- Features: Luxury Vinyl
- Level: Second
- Dimensions: 7 x 6
Heating
- Forced Air, Natural Gas
Cooling
- Electric
Appliances
- Included: Dishwasher, Disposal, Microwave, Electric Range
- Laundry: Bedroom Level, Laundry Room
Features
- Ceiling Fan(s), Kitchen Island, Pantry, Walk-In Closet(s)
- Flooring: Carpet, Luxury Vinyl
- Windows: Thermal Windows
- Basement: Full,Unfinished
- Has fireplace: No
- Fireplace features: Great Room
Interior area
- Total structure area: 1,848
- Total interior livable area: 1,848 sqft
- Finished area above ground: 1,848
- Finished area below ground: 0
Property
Parking
- Total spaces: 3
- Parking features: Attached, Garage Door Opener, Garage Faces Front
- Attached garage spaces: 3
Features
- Patio & porch: Deck
Lot
- Size: 9,481 Square Feet
- Features: City Limits, City Lot, Corner Lot
Details
- Parcel number: 1810200000238.000
Construction
Type & style
- Home type: SingleFamily
- Architectural style: Traditional
- Property subtype: Single Family Residence
Materials
- Stone & Frame
- Roof: Composition
Condition
- Under Construction
- New construction: Yes
- Year built: 2026
Details
- Builder model: The Emmie
- Builder name: Invictus Builders
Utilities & green energy
- Sewer: Public Sewer
- Water: Public
Community & HOA
Community
- Subdivision: Tomahawk Valley
HOA
- Has HOA: Yes
- HOA fee: $250 annually
- HOA name: Tomahawk Valley
Location
- Region: Basehor
Financial & listing details
- Price per square foot: $243/sqft
- Annual tax amount: $6,870
- Date on market: 4/27/2026
- Listing terms: Cash,Conventional,FHA,VA Loan
- Ownership: Private
- Road surface type: Paved
Estimated market value
Not available
Estimated sales range
Not available
Not available
Price history
| Date | Event | Price |
|---|---|---|
| 7/13/2026 | Price change | $449,950+4.7%$243/sqft |
Source:  Heartland MLS as distributed by MLS GRID #2616745 Report a problem Heartland MLS as distributed by MLS GRID #2616745 Report a problem | ||
| 4/27/2026 | Listed for sale | $429,950$233/sqft |
Source: Heartland MLS as distributed by MLS GRID #2616745 Report a problem | ||
Public tax history
Tax history is unavailable.
Monthly payment
Est. payment
Payment breakdown
Explore the cost of this home by adjusting the details. Changes won't be saved.Climate risks
Neighborhood: 66007
Nearby schools
Schools provided by the listing agent
- Elementary: Basehor
- Middle: Basehor-Linwood
- High: Basehor-Linwood
Source: Heartland MLS as distributed by MLS GRID. This data may not be complete. We recommend contacting the local school district to confirm school assignments for this home.

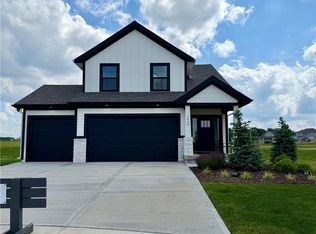
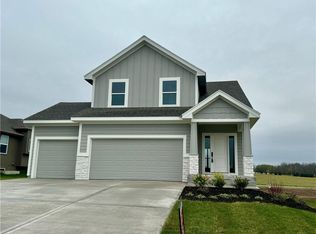
Similar homes
- $439,9504 bd3 ba2k sqft15589 Sheridan Ct, Basehor, KS 66007New Construction
 MLS ID #2633903, Dan Lynch, Lynch Real Estate. Heartland MLS as distributed by MLS GRID
 - $439,9504 bd3 ba2k sqft1661 N 156th St, Basehor, KS 66007New Construction
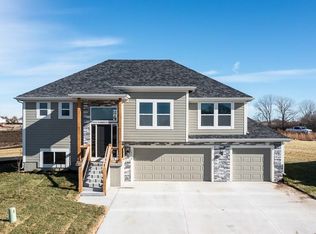 MLS ID #2634353, Dan Lynch, Lynch Real Estate. Heartland MLS as distributed by MLS GRID
 - $439,9504 bd3 ba2k sqft15612 Austin Ct, Basehor, KS 66007New Construction
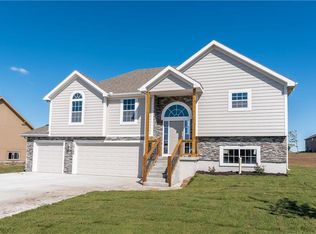 MLS ID #2624858, Dan Lynch, Lynch Real Estate. Heartland MLS as distributed by MLS GRID
 - $454,9005 bd3 ba2.2k sqft1327 N 161st Ter, Basehor, KS 66007For Sale
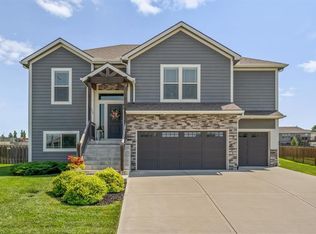 MLS ID #2634416, Amy Kennedy, KW KANSAS CITY METRO. Heartland MLS as distributed by MLS GRID
