Brand-New True Ranch in Unincorporated Platte County!
Looking for space, style, and one-level living? This stunning 4-bedroom, 3.5-bath open-concept true ranch in Running Horse Subdivision delivers exceptional craftsmanship and modern comfort throughout.
As you step inside, you will find the extra-wide entry that flows into a bright, expansive living area featuring beautiful LVP floors and a striking stone fireplace. The chef’s kitchen is the heart of the home, showcasing a large island, abundant cabinetry, and a walk-in pantry, perfect for everyday living and entertaining.
The dining area opens to a covered deck, ideal for morning coffee, weekend BBQs, or relaxing evening sunsets. The main level offers true convenience with laundry, three of the bedrooms, including the private primary suite complete with a spa-like bath and spacious walk-in closet. The finished lower level expands your living space with a large family room, an additional bedroom, a full bath, and ample storage. Walk out to a partially covered patio and enjoy the beauty of your spacious lot, perfect for play time, gatherings or quiet evenings.
This property offers the perfect blend of location, space, and style; and is ready to welcome you home!
Active
Price cut: $10K (8/6)
$589,950
16810 NW 124th St, Platte City, MO 64079
4beds
2,685sqft
Single Family Residence
Built in 2026
10,185 Square Feet Lot
$-- Zestimate®
$220/sqft
$63/mo HOA
What's special
Striking stone fireplaceExtra-wide entryCovered deckAmple storagePrivate primary suiteSpacious lotSpa-like bath
- 121 days |
- 210 |
- 10 |
Zillow last checked:
Listing updated:
Listed by:
Jennifer Barth 816-694-7267,
RE/MAX Realty and Auction House LLC
Source: Heartland MLS as distributed by MLS GRID,MLS#: 2614734
Facts & features
Interior
Bedrooms & bathrooms
- Bedrooms: 4
- Bathrooms: 4
- Full bathrooms: 3
- 1/2 bathrooms: 1
Primary bedroom
- Level: Main
Bedroom 2
- Level: Main
Bedroom 3
- Level: Main
Bedroom 4
- Level: Lower
Heating
- Natural Gas
Cooling
- Electric
Appliances
- Included: Dishwasher, Disposal, Exhaust Fan, Free-Standing Electric Oven, Stainless Steel Appliance(s)
- Laundry: Laundry Room, Main Level
Features
- Ceiling Fan(s), Kitchen Island, Painted Cabinets, Pantry, Vaulted Ceiling(s), Walk-In Closet(s), Wet Bar
- Flooring: Carpet, Luxury Vinyl, Tile
- Basement: Concrete,Finished,Walk-Out Access
- Number of fireplaces: 1
- Fireplace features: Living Room
Interior area
- Total structure area: 2,685
- Total interior livable area: 2,685 sqft
- Finished area above ground: 1,715
- Finished area below ground: 970
Property
Parking
- Total spaces: 3
- Parking features: Attached, Garage Door Opener, Garage Faces Front
- Attached garage spaces: 3
Features
- Patio & porch: Patio
Lot
- Size: 10,185 Square Feet
Details
- Parcel number: 166.013100002193.000
Construction
Type & style
- Home type: SingleFamily
- Architectural style: Traditional
- Property subtype: Single Family Residence
Materials
- Frame
- Roof: Composition
Condition
- New Construction
- New construction: Yes
- Year built: 2026
Details
- Builder model: Nora
- Builder name: Tim Sprague Construc
Utilities & green energy
- Sewer: Public Sewer
- Water: Public
Community & HOA
Community
- Subdivision: Running Horse
HOA
- Has HOA: Yes
- Amenities included: Play Area, Pool, Trail(s)
- HOA fee: $750 annually
- HOA name: Running Horse
Location
- Region: Platte City
Financial & listing details
- Price per square foot: $220/sqft
- Date on market: 4/24/2026
- Listing terms: Cash,Conventional,FHA,USDA Loan,VA Loan
- Ownership: Other
- Road surface type: Paved
Estimated market value
Not available
Estimated sales range
Not available
Not available
Price history
| Date | Event | Price |
|---|---|---|
| 8/6/2026 | Price change | $589,950-1.7%$220/sqft |
Source:  Heartland MLS as distributed by MLS GRID #2614734 Report a problem Heartland MLS as distributed by MLS GRID #2614734 Report a problem | ||
| 4/24/2026 | Listed for sale | $599,950$223/sqft |
Source: Heartland MLS as distributed by MLS GRID #2614734 Report a problem | ||
Public tax history
Tax history is unavailable.
Monthly payment
Est. payment
Payment breakdown
Explore the cost of this home by adjusting the details. Changes won't be saved.Climate risks
Neighborhood: 64079
Nearby schools
GreatSchools rating
- 8/10Donald D. Siegrist Elementary SchoolGrades: PK-5Distance: 2.7 mi
- 7/10Platte City Middle SchoolGrades: 6-8Distance: 2.5 mi
- 6/10Platte County High SchoolGrades: 9-12Distance: 2.8 mi
Schools provided by the listing agent
- Elementary: Siegrist
- Middle: Platte City
- High: Platte City
Source: Heartland MLS as distributed by MLS GRID. This data may not be complete. We recommend contacting the local school district to confirm school assignments for this home.
- $--4 bd3 ba2.2k sqft16855 NW 124th St, Platte City, MO 64079Sold
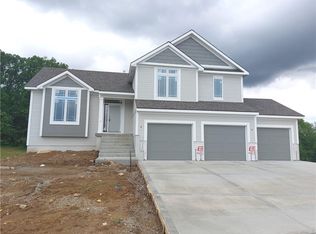
- $--4 bd4 ba3.1k sqft16540 NW 124th St, Platte City, MO 64079Sold

- $462,9004 bd3 ba1.4k sqft16755 NW 124th St, Platte City, MO 64079Off Market
- $486,9004 bd3 ba1.4k sqft16855 NW 124th St, Platte City, MO 64079Off Market
- $--4 bd4 ba3k sqft16695 NW 124th St, Platte City, MO 64079Sold
- $544,8004 bd3 ba1.5k sqft16875 NW 124th St, Platte City, MO 64079Off Market
- $--4 bd3 ba2.2k sqft16725 NW 124th Ter, Platte City, MO 64079Sold
- $481,3004 bd3 ba1.4k sqft16700 NW 124th St, Platte City, MO 64079Off Market
A local agent can set up tours, give advice and negotiate with sellers.
A local lender can help you make sure your offer is ready when you are.
Similar homes
- $589,0004 bd3 ba2.7k sqft12830 N Arbor Way, Platte City, MO 64079For Sale
 MLS ID #2620486, ReeseMontgomery Team, Aristocrat Realty. Heartland MLS as distributed by MLS GRID
 - $674,9005 bd4 ba3k sqft12775 NW Larkspur Ln, Platte City, MO 64079New Construction
 MLS ID #2582918, John Barth, RE/MAX Innovations. Heartland MLS as distributed by MLS GRID
 - $689,9006 bd4 ba4k sqft12585 N Beacon Ct, Platte City, MO 64079New Construction
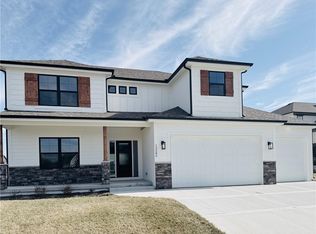 MLS ID #2481413, John Barth, RE/MAX Innovations. Heartland MLS as distributed by MLS GRID
 - $699,9006 bd4 ba4k sqft18000 N Peach Blossom Dr, Platte City, MO 64079New Construction
 MLS ID #2507074, John Barth, RE/MAX Innovations. Heartland MLS as distributed by MLS GRID
 - $699,9006 bd4 ba4k sqft12860 N Champanel Way, Platte City, MO 64079New ConstructionMLS ID #2500750, John Barth, RE/MAX Innovations. Heartland MLS as distributed by MLS GRID
- $599,0004 bd4 ba2.9k sqft7045 NW Yulich Ct, Kansas City, MO 64152New ConstructionMLS ID #2603739, ReeseMontgomery Team, Aristocrat Realty. Heartland MLS as distributed by MLS GRID
- $669,9004 bd3 ba2.7k sqft13775 NW 70th St, Parkville, MO 64152New ConstructionMLS ID #2630676, ReeseMontgomery Team, Aristocrat Realty. Heartland MLS as distributed by MLS GRID
- $589,9504 bd3 ba2.8k sqft12913 Sewell Ave, Kansas City, KS 66109New ConstructionMLS ID #2628937, Lisa Miller, Lynch Real Estate. Heartland MLS as distributed by MLS GRID
- $658,9754 bd3 ba2.5k sqft10715 N Fisk Ave, Kansas City, MO 64154For SaleMLS ID #2605137, Thomas Johnson, Keller Williams KC North. Heartland MLS as distributed by MLS GRID
- $549,9004 bd3 ba2.2k sqft6400 NW 98th St, Kansas City, MO 64114New ConstructionMLS ID #2625598, Kevin Green, Berkshire Hathaway HomeServices All-Pro Real Estate. Heartland MLS as distributed by MLS GRID
- $630,0004 bd4 ba2.6k sqft8415 NW 90th St, Kansas City, MO 64153New ConstructionHeartland MLS as distributed by MLS GRID
- $620,0004 bd3 ba3k sqft7604 N Gower Ave, Kansas City, MO 64151For SaleMLS ID #2624920, Jessica Arbuckle, Keller Williams KC North. Heartland MLS as distributed by MLS GRID
- $655,0004 bd3 ba2.8k sqft8222 NW 90th Ter, Kansas City, MO 64153New ConstructionHeartland MLS as distributed by MLS GRID
- $464,9004 bd4 ba2.8k sqft9105 N Kansas Ct, Kansas City, MO 64156For SaleMLS ID #2636784, Max Jones, Keller Williams KC North. Heartland MLS as distributed by MLS GRID
- $589,9004 bd3 ba2.7k sqft604 Blackhawke Dr, Smithville, MO 64089New ConstructionMLS ID #2545887, Jennifer Edlin, Keller Williams KC North. Heartland MLS as distributed by MLS GRID
- $604,9504 bd4 ba2.8k sqft9001 N Poplar Ave, Kansas City, MO 64156New ConstructionHeartland MLS as distributed by MLS GRID
- $579,9504 bd3 ba2.8k sqft15609 Austin Ct, Basehor, KS 66007New ConstructionMLS ID #2634172, Dan Lynch, Lynch Real Estate. Heartland MLS as distributed by MLS GRID
- $629,9054 bd3 ba2.6k sqft17507 Grey Hawke Rdg, Smithville, MO 64089New ConstructionMLS ID #2633656, Jennifer Edlin, Keller Williams KC North. Heartland MLS as distributed by MLS GRID
- $579,9504 bd4 ba2.4k sqft15635 Austin Ct, Basehor, KS 66007New ConstructionMLS ID #2634164, Dan Lynch, Lynch Real Estate. Heartland MLS as distributed by MLS GRID
- $544,9504 bd3 ba2.5k sqft10511 N Highland Pl, Kansas City, MO 64155New ConstructionHeartland MLS as distributed by MLS GRID
