Welcome to our Silverthorne floor plan. This spacious Home features a 4 bedroom/3 bathroom reverse 1.5 story with finished basement and so much room for entertaining. Real Red Oak hardwood floors, Beautiful Primary Bathroom with HUGE walk in shower! Tall vaulted ceilings, Lots of windows for tons of natural light, open concept kitchen with and huge pantry! Main level living at its finest. Beautiful covered deck Looking out to your treed lot and LL walks out to your covered patio to enjoy your gorgeous back yard. Lets not forget about this amazing neighborhood and community that you will get to be a part of. Don't miss your chance on this one its a great home for a really great Price!!!
Pending
Price cut: $5K (7/10)
$589,900
604 Blackhawke Dr, Smithville, MO 64089
4beds
2,732sqft
Single Family Residence
Built in 2025
10,275 Square Feet Lot
$-- Zestimate®
$216/sqft
$21/mo HOA
What's special
Spacious homeRoom for entertainingOpen concept kitchenTreed lotHuge pantryTall vaulted ceilingsBeautiful covered deck
- 495 days
- 327
- 7
Zillow last checked:
Listing updated:
Listed by:
Jennifer Edlin 816-786-5819,
Keller Williams KC North,
The Edlin Team 816-977-5185,
Keller Williams KC North
Source: Heartland MLS as distributed by MLS GRID,MLS#: 2545887
Facts & features
Interior
Bedrooms & bathrooms
- Bedrooms: 4
- Bathrooms: 3
- Full bathrooms: 3
Primary bedroom
- Features: All Carpet, Walk-In Closet(s)
- Level: Main
Bedroom 2
- Features: All Carpet, Ceiling Fan(s), Walk-In Closet(s)
- Level: Main
Bedroom 3
- Features: All Carpet
- Level: Basement
Bedroom 4
- Features: All Carpet
- Level: Basement
Primary bathroom
- Features: Ceramic Tiles, Double Vanity, Granite Counters, Walk-In Closet(s)
- Level: Main
Bathroom 2
- Features: Ceramic Tiles
- Level: Main
Dining room
- Level: Main
Family room
- Features: All Carpet
- Level: Basement
Kitchen
- Features: Granite Counters, Kitchen Island, Pantry
- Level: Main
Living room
- Features: Ceiling Fan(s), Fireplace
- Level: Main
Heating
- Natural Gas
Cooling
- Electric
Appliances
- Included: Dishwasher, Disposal, Humidifier, Microwave, Free-Standing Electric Oven
- Laundry: In Basement
Features
- Ceiling Fan(s), Custom Cabinets, Kitchen Island, Painted Cabinets, Pantry, Vaulted Ceiling(s), Walk-In Closet(s)
- Flooring: Carpet, Tile, Wood
- Basement: Full,Walk-Out Access
- Number of fireplaces: 1
- Fireplace features: Living Room
Interior area
- Total structure area: 2,732
- Total interior livable area: 2,732 sqft
- Finished area above ground: 1,632
- Finished area below ground: 1,100
Property
Parking
- Total spaces: 3
- Parking features: Attached, Garage Door Opener, Garage Faces Front
- Attached garage spaces: 3
Features
- Patio & porch: Deck- Covered, Patio
Lot
- Size: 10,275 Square Feet
Details
- Parcel number: 056060002001.00
Construction
Type & style
- Home type: SingleFamily
- Architectural style: Traditional
- Property subtype: Single Family Residence
Materials
- Frame
- Roof: Composition
Condition
- Under Construction
- New construction: Yes
- Year built: 2025
Details
- Builder model: Silverthorne
- Builder name: Lakeshore Homes
Utilities & green energy
- Sewer: Public Sewer
- Water: Public
Community & HOA
Community
- Security: Smoke Detector(s)
- Subdivision: Greyhawke
HOA
- Has HOA: Yes
- HOA fee: $250 annually
- HOA name: Greyhawke at lakes HOA
Location
- Region: Smithville
Financial & listing details
- Price per square foot: $216/sqft
- Tax assessed value: $11,970
- Annual tax amount: $852
- Date on market: 4/25/2025
- Listing terms: Cash,Conventional,FHA,USDA Loan,VA Loan
- Ownership: Private
- Road surface type: Paved
Estimated market value
Not available
Estimated sales range
Not available
Not available
Price history
| Date | Event | Price |
|---|---|---|
| 8/23/2026 | Pending sale | $589,900$216/sqft |
Source:  Heartland MLS as distributed by MLS GRID #2545887 Report a problem Heartland MLS as distributed by MLS GRID #2545887 Report a problem | ||
| 7/10/2026 | Price change | $589,900-0.8%$216/sqft |
Source: Heartland MLS as distributed by MLS GRID #2545887 Report a problem | ||
| 6/5/2026 | Price change | $594,900-0.8%$218/sqft |
Source: Heartland MLS as distributed by MLS GRID #2545887 Report a problem | ||
| 4/26/2026 | Price change | $599,900-1.3%$220/sqft |
Source: Heartland MLS as distributed by MLS GRID #2545887 Report a problem | ||
| 3/8/2026 | Price change | $607,900-0.3%$223/sqft |
Source: Heartland MLS as distributed by MLS GRID #2545887 Report a problem | ||
| 2/21/2026 | Price change | $609,900-3.2%$223/sqft |
Source: Heartland MLS as distributed by MLS GRID #2545887 Report a problem | ||
| 4/25/2025 | Listed for sale | $629,900$231/sqft |
Source: Heartland MLS as distributed by MLS GRID #2545887 Report a problem | ||
Public tax history
| Year | Property taxes | Tax assessment |
|---|---|---|
| 2025 | $852 +12.9% | $11,970 +14.5% |
| 2024 | $754 +74.2% | $10,450 +66.7% |
| 2023 | $433 | $6,270 +96.6% |
| 2022 | -- | $3,190 |
| 2021 | -- | $3,190 |
Find assessor info on the county website
Monthly payment
Est. payment
Payment breakdown
Explore the cost of this home by adjusting the details. Changes won't be saved.Climate risks
Neighborhood: 64089
Nearby schools
Schools provided by the listing agent
- Elementary: Smithville
- Middle: Smithville
- High: Smithville
Source: Heartland MLS as distributed by MLS GRID. This data may not be complete. We recommend contacting the local school district to confirm school assignments for this home.
Similar homes
- $592,9004 bd3 ba2.5k sqft508 Whitetail Ct, Smithville, MO 64089New Construction
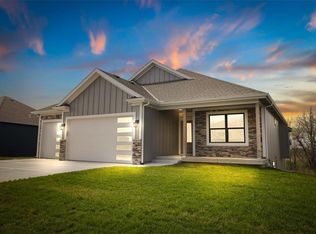 MLS ID #2546045, Jennifer Edlin, Keller Williams KC North. Heartland MLS as distributed by MLS GRID
 - $629,9054 bd3 ba2.6k sqft17507 Grey Hawke Rdg, Smithville, MO 64089New Construction
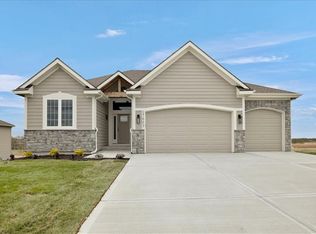 MLS ID #2633656, Jennifer Edlin, Keller Williams KC North. Heartland MLS as distributed by MLS GRID
 - $635,0004 bd3 ba2.8k sqft10511 N Liberty St, Kansas City, MO 64155New Construction
 Heartland MLS as distributed by MLS GRID
 - $680,0004 bd3 ba2.8k sqft10419 N Liberty St, Kansas City, MO 64155New Construction
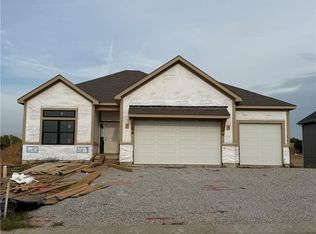 Heartland MLS as distributed by MLS GRID
