Our Molly 2 Floorplan is a Remarkable reverse 1.5 features a true front porch, 11' vaulted ceilings, large hidden walk in pantry, tons of natural light and a covered deck, great for summer nights! Kitchen comes with stainless steel appliances and a large granite kitchen island. Large master suite with double vanity, walk in shower and a HUGE walk in closet with access to the laundry room. Finished lower level includes 2 more bedrooms and a full bath and a large rec room for entertaining. Lower level walks out to a covered patio that back to greenspace. This is one of our final lots that backs up to this greenspace! Dont miss this one! PHOTOS OF PREVIOUS BUILD JOB. HOMES MAY VARY BY SELECTIONS, COLORS AND UPGRADES.
Active
Price cut: $5K (8/17)
$592,900
508 Whitetail Ct, Smithville, MO 64089
4beds
2,553sqft
Single Family Residence
Built in 2025
9,875 Square Feet Lot
$-- Zestimate®
$232/sqft
$21/mo HOA
What's special
Covered deckTrue front porchLarge master suiteStainless steel appliancesHuge walk in closetDouble vanityFinished lower level
- 479 days |
- 284 |
- 9 |
Zillow last checked:
Listing updated:
Listed by:
Jennifer Edlin 816-786-5819,
Keller Williams KC North,
The Edlin Team 816-977-5185,
Keller Williams KC North
Source: Heartland MLS as distributed by MLS GRID,MLS#: 2546045
Facts & features
Interior
Bedrooms & bathrooms
- Bedrooms: 4
- Bathrooms: 3
- Full bathrooms: 3
Primary bedroom
- Features: Carpet, Ceiling Fan(s)
- Level: Main
Bedroom 2
- Features: All Carpet
- Level: Main
Bedroom 3
- Features: All Carpet
- Level: Basement
Bedroom 4
- Features: All Carpet
- Level: Basement
Primary bathroom
- Features: Ceramic Tiles, Double Vanity, Shower Only, Walk-In Closet(s)
- Level: Main
Bathroom 2
- Features: Ceramic Tiles, Shower Over Tub
- Level: Main
Bathroom 3
- Features: Ceramic Tiles, Shower Over Tub
- Level: Basement
Dining room
- Features: Ceiling Fan(s)
- Level: Main
Family room
- Features: All Carpet
- Level: Basement
Great room
- Features: Ceiling Fan(s)
- Level: Main
Kitchen
- Features: Kitchen Island, Pantry
- Level: Main
Heating
- Natural Gas
Cooling
- Electric
Appliances
- Included: Dishwasher, Disposal, Microwave, Free-Standing Electric Oven
- Laundry: In Basement, Main Level
Features
- Ceiling Fan(s), Custom Cabinets, Kitchen Island, Painted Cabinets, Pantry, Vaulted Ceiling(s), Walk-In Closet(s)
- Flooring: Carpet, Ceramic Tile, Wood
- Basement: Basement BR,Egress Window(s),Finished,Walk-Out Access
- Number of fireplaces: 1
- Fireplace features: Living Room
Interior area
- Total structure area: 2,553
- Total interior livable area: 2,553 sqft
- Finished area above ground: 1,531
- Finished area below ground: 1,022
Property
Parking
- Total spaces: 3
- Parking features: Attached, Garage Door Opener, Garage Faces Front
- Attached garage spaces: 3
Lot
- Size: 9,875 Square Feet
- Features: Adjoin Greenspace
Details
- Additional structures: None
- Parcel number: 056060001003.00
Construction
Type & style
- Home type: SingleFamily
- Architectural style: Traditional
- Property subtype: Single Family Residence
Materials
- Frame
- Roof: Composition
Condition
- Under Construction
- New construction: Yes
- Year built: 2025
Details
- Builder model: Molly 2
- Builder name: Lakeshore Homes
Utilities & green energy
- Sewer: Public Sewer
- Water: Public
Community & HOA
Community
- Security: Smoke Detector(s)
- Subdivision: Greyhawke
HOA
- Has HOA: Yes
- HOA fee: $250 annually
- HOA name: Greyhawke HOA
Location
- Region: Smithville
Financial & listing details
- Price per square foot: $232/sqft
- Tax assessed value: $11,970
- Annual tax amount: $852
- Date on market: 4/26/2025
- Listing terms: Cash,Conventional,FHA,USDA Loan,VA Loan
- Ownership: Private
- Road surface type: Paved
Estimated market value
Not available
Estimated sales range
Not available
Not available
Price history
| Date | Event | Price |
|---|---|---|
| 8/17/2026 | Price change | $592,900-0.8%$232/sqft |
Source:  Heartland MLS as distributed by MLS GRID #2546045 Report a problem Heartland MLS as distributed by MLS GRID #2546045 Report a problem | ||
| 3/8/2026 | Price change | $597,900-0.3%$234/sqft |
Source: Heartland MLS as distributed by MLS GRID #2546045 Report a problem | ||
| 2/27/2026 | Price change | $599,900-2.4%$235/sqft |
Source: Heartland MLS as distributed by MLS GRID #2546045 Report a problem | ||
| 4/26/2025 | Listed for sale | $614,900$241/sqft |
Source: Heartland MLS as distributed by MLS GRID #2546045 Report a problem | ||
Public tax history
| Year | Property taxes | Tax assessment |
|---|---|---|
| 2025 | $852 +88.2% | $11,970 +90.9% |
| 2024 | $453 +4.5% | $6,270 |
| 2023 | $433 | $6,270 +96.6% |
| 2022 | -- | $3,190 |
| 2021 | -- | $3,190 |
Find assessor info on the county website
Monthly payment
Est. payment
Payment breakdown
Explore the cost of this home by adjusting the details. Changes won't be saved.Climate risks
Neighborhood: 64089
Nearby schools
GreatSchools rating
- 10/10Maple Elementary SchoolGrades: PK-6Distance: 1.1 mi
- 7/10Smithville Middle SchoolGrades: 7-8Distance: 2.7 mi
- 9/10Smithville High SchoolGrades: 9-12Distance: 2.6 mi
Schools provided by the listing agent
- Elementary: Smithville
- Middle: Smithville
- High: Smithville
Source: Heartland MLS as distributed by MLS GRID. This data may not be complete. We recommend contacting the local school district to confirm school assignments for this home.
- $--4 bd3 ba2.5k sqft17506 Grey Hawke Rdg, Smithville, MO 64089Sold

- $--4 bd3 ba2.6k sqft510 Whitetail Ct, Smithville, MO 64089Sold
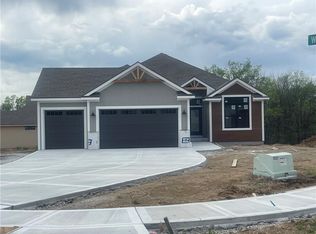
- $7,180-- bd-- ba-- sqft509 Blackhawke Dr, Smithville, MO 64089Off Market
- $7,180-- bd-- ba-- sqft504 Whitetail Ct, Smithville, MO 64089Off Market
- $7,180-- bd-- ba-- sqft507 Blackhawke Dr, Smithville, MO 64089Off Market
- $558,1002 bd3 ba1.5k sqft511 Whitetail Ct, Smithville, MO 64089Off Market
- $588,2005 bd3 ba2.8k sqft515 Whitetail Ct, Smithville, MO 64089Off Market
- $7,180-- bd-- ba-- sqft517 Whitetail Ct, Smithville, MO 64089Off Market
A local agent can set up tours, give advice and negotiate with sellers.
Similar homes
- $589,9004 bd3 ba2.7k sqft604 Blackhawke Dr, Smithville, MO 64089New Construction
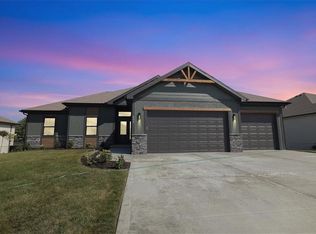 MLS ID #2545887, Jennifer Edlin, Keller Williams KC North. Heartland MLS as distributed by MLS GRID
 - $629,9054 bd3 ba2.6k sqft17507 Grey Hawke Rdg, Smithville, MO 64089New Construction
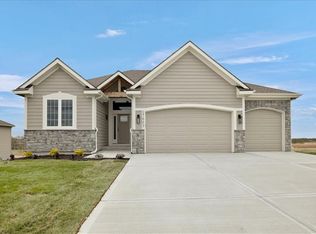 MLS ID #2633656, Jennifer Edlin, Keller Williams KC North. Heartland MLS as distributed by MLS GRID
 - $359,9004 bd3 ba1.9k sqft206 Walker St, Smithville, MO 64089For Sale
 MLS ID #2635324, Eric Craig Team, ReeceNichols-KCN. Heartland MLS as distributed by MLS GRID
 - $589,0004 bd3 ba2.7k sqft12830 N Arbor Way, Platte City, MO 64079For Sale
 MLS ID #2620486, ReeseMontgomery Team, Aristocrat Realty. Heartland MLS as distributed by MLS GRID
 - $525,0004 bd3 ba2.3k sqft10647 N Bell St, Kansas City, MO 64155For SaleMLS ID #2625695, Sam Blacksher, Aristocrat Realty. Heartland MLS as distributed by MLS GRID
- $535,0004 bd3 ba2.2k sqft2122 Crooked Creek Dr, Kearney, MO 64060For SaleMLS ID #2634730, Sheryl Giambalvo, Star Commercial Realty, LLC. Heartland MLS as distributed by MLS GRID
- $530,0004 bd3 ba2.6k sqft1605 NW 59th St, Kansas City, MO 64118For SaleMLS ID #2630916, Angela Brown, Keller Williams KC North. Heartland MLS as distributed by MLS GRID
- $566,0304 bd3 ba2.6k sqft11016 N Corrington Ave, Kansas City, MO 64156New ConstructionMLS ID #2627232, Larry Eckhoff, RE/MAX Innovations. Heartland MLS as distributed by MLS GRID
- $587,8404 bd3 ba2.6k sqft10216 N Winchester Ave, Kansas City, MO 64156New ConstructionMLS ID #2596133, Angie Stephenson, RE/MAX Innovations. Heartland MLS as distributed by MLS GRID
- $599,0004 bd4 ba2.9k sqft7045 NW Yulich Ct, Kansas City, MO 64152New ConstructionMLS ID #2603739, ReeseMontgomery Team, Aristocrat Realty. Heartland MLS as distributed by MLS GRID
- $549,9004 bd3 ba2.2k sqft6400 NW 98th St, Kansas City, MO 64114New ConstructionMLS ID #2625598, Kevin Green, Berkshire Hathaway HomeServices All-Pro Real Estate. Heartland MLS as distributed by MLS GRID
- $600,0404 bd3 ba2.9k sqft7012 NE 102nd Ct, Kansas City, MO 64156New ConstructionMLS ID #2596191, Angie Stephenson, RE/MAX Innovations. Heartland MLS as distributed by MLS GRID
- $599,9006 bd5 ba3.5k sqft6717 NW 104th Ter, Kansas City, MO 64154For SaleMLS ID #2624430, Becky Riley, ReeceNichols-KCN. Heartland MLS as distributed by MLS GRID
- $620,0004 bd3 ba3k sqft7604 N Gower Ave, Kansas City, MO 64151For SaleMLS ID #2624920, Jessica Arbuckle, Keller Williams KC North. Heartland MLS as distributed by MLS GRID
- $589,9004 bd4 ba2.6k sqft13602 NE 114th Pl, Kearney, MO 64060New ConstructionMLS ID #2582290, The Small Team, ReeceNichols-KCN. Heartland MLS as distributed by MLS GRID
- $524,7803 bd2 ba1.7k sqft3316 NW 93rd St, Kansas City, MO 64132New ConstructionMLS ID #2636619, Lindsay Enyeart, RE/MAX Innovations. Heartland MLS as distributed by MLS GRID
- $562,2904 bd4 ba2.7k sqft1602 NW 104th Ter, Kansas City, MO 64155New ConstructionHeartland MLS as distributed by MLS GRID
- $579,9004 bd4 ba2.4k sqft8977 NE 99th St, Kansas City, MO 64157New ConstructionMLS ID #2618782, Christine Lies, ReeceNichols-KCN. Heartland MLS as distributed by MLS GRID
- $619,9004 bd3 ba2.5k sqft9810 N Laurel Ave, Kansas City, MO 64157New ConstructionMLS ID #2627964, Christine Lies, ReeceNichols-KCN. Heartland MLS as distributed by MLS GRID
- $514,9403 bd3 ba2.3k sqft3323 NW 93rd St, Kansas City, MO 64154New ConstructionMLS ID #2636622, Lindsay Enyeart, RE/MAX Innovations. Heartland MLS as distributed by MLS GRID
