New carpet on stairs to be installed prior to closing.
Pending
$535,000
2122 Crooked Creek Dr, Kearney, MO 64060
4beds
2,200sqft
Single Family Residence
Built in 2022
0.53 Acres Lot
$-- Zestimate®
$243/sqft
$25/mo HOA
What's special
- 32 days
- 601
- 24
Zillow last checked:
Listing updated:
Listed by:
Sheryl Giambalvo 816-728-8045,
Star Commercial Realty, LLC
Source: Heartland MLS as distributed by MLS GRID,MLS#: 2634730
Facts & features
Interior
Bedrooms & bathrooms
- Bedrooms: 4
- Bathrooms: 3
- Full bathrooms: 2
- 1/2 bathrooms: 1
Primary bedroom
- Features: All Carpet
- Level: Second
Bedroom 2
- Features: All Carpet
- Level: Second
Bedroom 3
- Features: All Carpet
- Level: Second
Bedroom 4
- Features: All Carpet
- Level: Second
Dining room
- Level: First
Heating
- Forced Air
Cooling
- Electric
Appliances
- Included: Dishwasher, Disposal, Electric Range, Stainless Steel Appliance(s)
- Laundry: Upper Level
Features
- Ceiling Fan(s), Kitchen Island, Pantry, Walk-In Closet(s)
- Flooring: Carpet, Wood
- Basement: Concrete,Unfinished,Walk-Out Access
- Number of fireplaces: 1
- Fireplace features: Great Room
Interior area
- Total structure area: 2,200
- Total interior livable area: 2,200 sqft
- Finished area above ground: 2,200
- Finished area below ground: 0
Property
Parking
- Total spaces: 3
- Parking features: Attached, Garage Faces Front
- Attached garage spaces: 3
Features
- Patio & porch: Deck- Covered
Lot
- Size: 0.53 Acres
Details
- Parcel number: 112070001018.00
Construction
Type & style
- Home type: SingleFamily
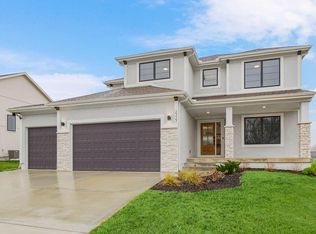
- Architectural style: Traditional
- Property subtype: Single Family Residence
Materials
- Frame, Stone Veneer
- Roof: Composition
Condition
- Year built: 2022
Details
- Builder name: Olympus Custom Homes
Utilities & green energy
- Sewer: Public Sewer
- Water: Public
Community & HOA
Community
- Subdivision: Timber Creek
HOA
- Has HOA: Yes
- HOA fee: $300 annually
- HOA name: timbercreek
Location
- Region: Kearney
Financial & listing details
- Price per square foot: $243/sqft
- Tax assessed value: $87,020
- Annual tax amount: $5,600
- Date on market: 8/1/2026
- Listing terms: Cash,Conventional,FHA,VA Loan
- Ownership: Private
Estimated market value
Not available
Estimated sales range
Not available
Not available
Price history
| Date | Event | Price |
|---|---|---|
| 8/21/2026 | Pending sale | $535,000$243/sqft |
Source:  Heartland MLS as distributed by MLS GRID #2634730 Report a problem Heartland MLS as distributed by MLS GRID #2634730 Report a problem | ||
| 8/1/2026 | Listed for sale | $535,000+7.2%$243/sqft |
Source: Heartland MLS as distributed by MLS GRID #2634730 Report a problem | ||
| 6/25/2026 | Sold | -- |
Source: Public Record Report a problem | ||
| 6/28/2025 | Pending sale | $499,000$227/sqft |
Source: Heartland MLS as distributed by MLS GRID #2523464 Report a problem | ||
| 6/18/2025 | Price change | $499,000-5%$227/sqft |
Source: Heartland MLS as distributed by MLS GRID #2523464 Report a problem | ||
| 6/6/2025 | Price change | $525,000-2.8%$239/sqft |
Source: Heartland MLS as distributed by MLS GRID #2523464 Report a problem | ||
| 4/29/2025 | Price change | $540,000-1.8%$245/sqft |
Source: Heartland MLS as distributed by MLS GRID #2523464 Report a problem | ||
| 3/10/2025 | Price change | $550,000-2.7%$250/sqft |
Source: Heartland MLS as distributed by MLS GRID #2523464 Report a problem | ||
| 1/22/2025 | Price change | $565,000-2.6%$257/sqft |
Source: Heartland MLS as distributed by MLS GRID #2523464 Report a problem | ||
| 12/18/2024 | Listed for sale | $580,000+9.4%$264/sqft |
Source: Heartland MLS as distributed by MLS GRID #2523464 Report a problem | ||
| 3/31/2023 | Sold | -- |
Source: Heartland MLS as distributed by MLS GRID #2396610 Report a problem | ||
| 3/10/2023 | Pending sale | $530,000$241/sqft |
Source: Heartland MLS as distributed by MLS GRID #2396610 Report a problem | ||
| 1/12/2023 | Price change | $530,000+3%$241/sqft |
Source: Heartland MLS as distributed by MLS GRID #2396610 Report a problem | ||
| 10/30/2022 | Price change | $514,500-0.5%$234/sqft |
Source: Heartland MLS as distributed by MLS GRID #2396610 Report a problem | ||
| 10/21/2022 | Price change | $517,000-0.4%$235/sqft |
Source: Heartland MLS as distributed by MLS GRID #2396610 Report a problem | ||
| 7/31/2022 | Listed for sale | $519,000$236/sqft |
Source: Heartland MLS as distributed by MLS GRID #2396610 Report a problem | ||
Public tax history
| Year | Property taxes | Tax assessment |
|---|---|---|
| 2025 | $5,694 +10.2% | $87,020 +15.5% |
| 2024 | $5,165 +28.4% | $75,370 +28% |
| 2023 | $4,023 +499.5% | $58,900 +520% |
| 2022 | $671 +45.7% | $9,500 +42.9% |
| 2021 | $460 +1214.7% | $6,650 +1345.7% |
| 2020 | $35 | $460 |
Find assessor info on the county website
Monthly payment
Est. payment
Payment breakdown
Explore the cost of this home by adjusting the details. Changes won't be saved.Climate risks
Neighborhood: 64060
Nearby schools
Schools provided by the listing agent
- Elementary: Kearney
- Middle: Kearney
- High: Kearney
Source: Heartland MLS as distributed by MLS GRID. This data may not be complete. We recommend contacting the local school district to confirm school assignments for this home.



Similar homes
- $599,9004 bd3 ba2.9k sqft2211 Foxtail Dr, Kearney, MO 64060For Sale
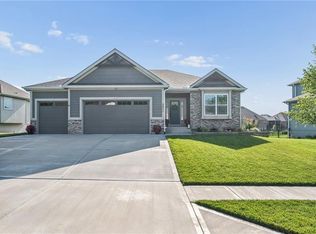 MLS ID #2638079, Jimmie Rucker, RE/MAX Revolution. Heartland MLS as distributed by MLS GRID
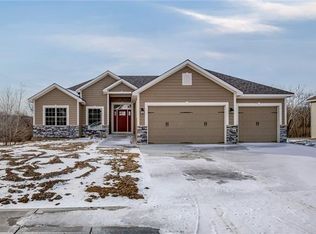
 - $530,0004 bd5 ba3.1k sqft1729 Cambridge Cir, Kearney, MO 64060For Sale
 MLS ID #2634657, Lauren Miller, Real Broker, LLC-MO. Heartland MLS as distributed by MLS GRID
 - $535,0004 bd3 ba2.6k sqft11229 Brome Dr, Kearney, MO 64060For Sale
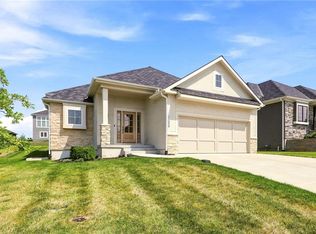 MLS ID #2639000, A.J. Graham, ReeceNichols - Country Club Plaza. Heartland MLS as distributed by MLS GRID
 - $579,9004 bd3 ba2.4k sqft2327 Fishing Ln, Kearney, MO 64060For Sale
 MLS ID #2603940, Tim Seibold, Coldwell Banker Regan Realtors. Heartland MLS as distributed by MLS GRID
