Skip main navigation
Sold
  • Price Unknown

    2121 Crooked Creek Dr, Kearney, MO 64060

    4beds
    3,110sqft
    Single Family Residence
    Built in 2023
    0.73 Acres Lot
    $659,100 Zestimate®
    $--/sqft
    $3,201 Estimated rent

    Home value

    $659,100

    $626,000 - $692,000

    $3,201/mo

    Zestimate® history
    Loading
    Loading...

    Owner options

    List your home for rent

    $3,201/mo

    Rent Zestimate®

    Find your next renter with Zillow Rental Manager. Plus, with online applications, you can quickly screen prospective tenants – for free.

    Learn more

    $3,201/mo

    Rent Zestimate®

    Refinance and save

    $300/mo

    Est. payment

    Refinancing to a lower rate could help reduce your monthly payments and save thousands over the life of the loan.

    See today's rates

    $300/mo

    Est. payment

    Explore your selling options

    Work with a Zillow partner agent

    Leverage their expertise and Zillow's premium Showcase listings to get your home seen by more buyers.

    Get started

    List with your own agent

    Get your home in front of millions of buyers by listing it on Zillow.

    Learn how to do it

    Sell it yourself

    Take full control of how buyers see your home on Zillow by listing For Sale by Owner (FSBO).

    List your home

    What's special

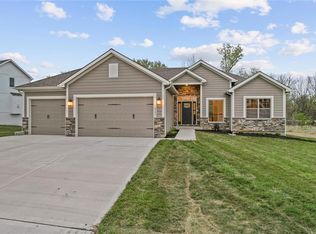
    Discover your dream home nestled on a sprawling .73-acre lot, complete with an expansive 3 car garage ideal for all your storage needs. From the moment you step inside, you'll be captivated by the impeccable craftsmanship and thoughtful design of this residence. Upon entry, tall ceilings adorned with ship lap detailing set the tone for luxury and comfort. The great room boasts abundant natural light, a cozy fireplace, and stylish built-in shelving, seamlessly flowing into the exquisite kitchen and dining area. Stainless steel appliances and pristine white cabinets create a vibrant contrast, complemented by a sizable walk-in pantry with direct garage access for added convenience. The main floor master suite offers serene views of the private backyard, featuring a vaulted ceiling and tasteful trim accents. Indulge in the master bathroom, complete with a luxurious shower, soaking tub, double vanity, and an expansive walk-in closet. An additional spacious bedroom, currently used as an office, boasts cathedral ceilings and an inviting accent wall. Descending to the lower level, discover the perfect family room equipped with a wet bar, designed with space for a full-size refrigerator. A walkout door and generous windows enhance the open and welcoming ambiance of this area. Two more bedrooms and a full bathroom provide ample accommodation options. This home is equipped with modern amenities including a security system, smart thermostat, and windows tinted with solar guard tru view 30%, ensuring comfort and efficiency year-round. Every aspect of this home has been meticulously crafted to perfection, promising a living experience that exceeds expectations.

    Zillow last checked:

    Listing updated:

    Listed by:

    Bill Hightower 816-678-4463,

    ReeceNichols Excelsior Spgs,

    Melissa Bartlett 816-679-6057,

    ReeceNichols Excelsior Spgs

    Bought with:

    Rothermel Group

    Keller Williams KC North

    Source: Heartland MLS as distributed by MLS GRID,MLS#: 2496163MLS Logo

    Facts & features

    Interior

    Bedrooms & bathrooms
    • Bedrooms: 4
    • Bathrooms: 3
    • Full bathrooms: 3
    Primary bedroom
    • Features: All Carpet
    • Level: Main
    • Dimensions: 13 x 13
    Bedroom 2
    • Features: All Carpet
    • Level: Main
    • Dimensions: 12 x 13
    Bedroom 3
    • Features: All Carpet
    • Level: Lower
    • Dimensions: 14 x 12
    Bedroom 4
    • Features: All Carpet
    • Level: Lower
    • Dimensions: 13 x 17
    Family room
    • Features: Carpet, Wet Bar
    • Level: Lower
    • Dimensions: 29 x 24
    Kitchen
    • Features: Pantry
    • Level: Main
    • Dimensions: 24 x 22
    Living room
    • Features: Fireplace
    • Level: Main
    • Dimensions: 16 x 16
    Heating
    • Forced Air
    Cooling
    • Electric
    Appliances
    • Included: Dishwasher, Exhaust Fan, Microwave, Free-Standing Electric Oven
    • Laundry: In Hall, Main Level
    Features
    • Custom Cabinets, Kitchen Island, Pantry, Smart Thermostat, Vaulted Ceiling(s), Walk-In Closet(s), Wet Bar
    • Flooring: Carpet, Tile, Wood
    • Windows: Thermal Windows
    • Basement: Finished,Walk-Out Access
    • Number of fireplaces: 1
    • Fireplace features: Great Room
    Interior area
    • Total structure area: 3,110
    • Total interior livable area: 3,110 sqft
    • Finished area above ground: 1,620
    • Finished area below ground: 1,490

    Property

    Parking
    • Total spaces: 3
    • Parking features: Attached
    • Attached garage spaces: 3
    Features
    • Patio & porch: Covered, Patio
    Lot
    • Size: 0.73 Acres
    • Features: City Lot, Level
    Details
    • Parcel number: 112070001006.00

    Construction

    Type & style
    • Home type: SingleFamily
    • Architectural style: Traditional
    • Property subtype: Single Family Residence
    Materials
    • Frame, Stone Veneer
    • Roof: Composition
    Condition
    • Year built: 2023
    Details
    • Builder model: Katerina
    • Builder name: Olympus Custom Homes

    Utilities & green energy

    • Sewer: Public Sewer
    • Water: Public

    Community & HOA

    Community
    • Security: Security System
    • Subdivision: Timber Creek
    HOA
    • Has HOA: Yes
    • HOA fee: $300 annually
    • HOA name: Timbercreek
    Location
    • Region: Kearney

    Financial & listing details

    • Tax assessed value: $98,140
    • Annual tax amount: $4,508
    • Date on market: 6/26/2024
    • Listing terms: Cash,Conventional,USDA Loan,VA Loan
    • Ownership: Private
    • Road surface type: Paved

    Price history

    DateEventPrice
    9/3/2024Sold--
    Source: Heartland MLS as distributed by MLS GRID #2496163 Report a problem
    7/19/2024Pending sale$625,000$201/sqft
    Source: Heartland MLS as distributed by MLS GRID #2496163 Report a problem
    7/8/2024Price change$625,000-2.3%$201/sqft
    Source: Heartland MLS as distributed by MLS GRID #2496163 Report a problem
    6/26/2024Listed for sale$640,000-5.9%$206/sqft
    Source: Heartland MLS as distributed by MLS GRID #2496163 Report a problem
    1/1/2024Listing removed$679,900$219/sqft
    Source: ReeceNichols Real Estate #2448089 Report a problem
    10/19/2023Listed for sale$679,900$219/sqft
    Source: Heartland MLS as distributed by MLS GRID #2448089 Report a problem
    8/22/2023Listing removed--
    Source: ReeceNichols Real Estate Report a problem
    8/18/2023Price change$679,900-2.9%$219/sqft
    Source: Heartland MLS as distributed by MLS GRID #2448089 Report a problem
    8/3/2023Listed for sale$699,900+17.1%$225/sqft
    Source: Heartland MLS as distributed by MLS GRID #2448089 Report a problem
    3/15/2023Sold--
    Source: Heartland MLS as distributed by MLS GRID #2412223 Report a problem
    1/11/2023Contingent$597,770$192/sqft
    Source: Heartland MLS as distributed by MLS GRID #2412223 Report a problem
    11/12/2022Listed for sale$597,770$192/sqft
    Source: Heartland MLS as distributed by MLS GRID #2412223 Report a problem

    Public tax history

    YearProperty taxesTax assessment
    2025$6,422 +10.4%$98,140 +15.7%
    2024$5,814 +29%$84,840 +28.5%
    2023$4,508 +571.9%$66,010 +594.8%
    2022$671 +45.7%$9,500 +42.9%
    2021$460 +1214.7%$6,650 +1345.7%
    2020$35 $460
    Find assessor info on the county website

    Neighborhood: 64060

    Nearby schools

    GreatSchools rating
    Schools provided by the listing agent
    • Middle: Kearney
    • High: Kearney

    Source: Heartland MLS as distributed by MLS GRID. This data may not be complete. We recommend contacting the local school district to confirm school assignments for this home.

    Get a cash offer in 3 minutes
    Find out how much your home could sell for in as little as 3 minutes with a no-obligation cash offer.
    Estimated market value
    $659,100
    Get a cash offer in 3 minutes
    Find out how much your home could sell for in as little as 3 minutes with a no-obligation cash offer.
    Estimated market value
    $659,100