Looking for a new construction home but don't wait to wait 9 months, take a look at this like brand new 2-story – The Sycamore by Hearthside Homes! This stunning 4-bedroom, 2.5-bath home with 3-car garage offers modern design and quality finishes throughout. The main level features beautiful hardwood floors, white oak railings and an open layout perfect for everyday living and entertaining. The kitchen shines with a large island, walk-in pantry, quartz countertops, stainless steel appliances, gas range, and vent hood. Convenient mud room off the garage. Upstairs you’ll find bedroom-level laundry and spacious bedrooms. The unfinished basement is already stubbed for a bath and includes an egress window—ready for future expansion. Enjoy being close to walking trails and the community pool!
Active
$599,950
2327 Fishing Ln, Kearney, MO 64060
4beds
2,434sqft
:
Get pre-qualified$3,881/mo
Single Family Residence
Built in 2025
0.25 Acres Lot
$-- Zestimate®
$246/sqft
$52/mo HOA
What's special
Quartz countertopsBeautiful hardwood floorsModern designQuality finishes throughoutSpacious bedroomsStainless steel appliancesEgress window
- 156 days |
- 206 |
- 8 |
Zillow last checked:
Listing updated:
Listed by:
Tim Seibold 913-226-4543,
Coldwell Banker Regan Realtors
Source: Heartland MLS as distributed by MLS GRID,MLS#: 2603940
Facts & features
Interior
Bedrooms & bathrooms
- Bedrooms: 4
- Bathrooms: 3
- Full bathrooms: 2
- 1/2 bathrooms: 1
Primary bedroom
- Features: Carpet, Ceiling Fan(s)
- Level: Second
- Dimensions: 16 x 14
Bedroom 2
- Features: Carpet, Walk-In Closet(s)
- Level: Second
- Dimensions: 12 x 12
Bedroom 3
- Features: Carpet, Walk-In Closet(s)
- Level: Second
- Dimensions: 12 x 12
Bedroom 4
- Features: Carpet
- Level: Second
- Dimensions: 13 x 11
Primary bathroom
- Features: Ceramic Tiles, Double Vanity, Quartz Counter, Walk-In Closet(s)
- Level: Second
Dining room
- Features: Wood Floor
- Level: Main
- Dimensions: 12 x 11
Family room
- Features: Fireplace, Wood Floor
- Level: Main
- Dimensions: 16 x 16
Kitchen
- Features: Kitchen Island, Pantry, Quartz Counter, Wood Floor
- Level: Main
- Dimensions: 19 x 16
Heating
- Forced Air
Cooling
- Electric
Appliances
- Included: Dishwasher, Disposal, Exhaust Fan, Humidifier, Gas Range, Stainless Steel Appliance(s)
- Laundry: Bedroom Level, Laundry Room
Features
- Kitchen Island, Pantry, Walk-In Closet(s)
- Flooring: Carpet, Wood
- Windows: Thermal Windows
- Basement: Egress Window(s),Full,Bath/Stubbed,Sump Pump
- Number of fireplaces: 1
- Fireplace features: Family Room, Gas Starter
Interior area
- Total structure area: 2,434
- Total interior livable area: 2,434 sqft
- Finished area above ground: 2,434
Property
Parking
- Total spaces: 3
- Parking features: Attached
- Attached garage spaces: 3
Features
- Patio & porch: Patio
Lot
- Size: 0.25 Acres
- Features: City Lot
Details
- Parcel number: 112120005006.00
Construction
Type & style
- Home type: SingleFamily
- Architectural style: Traditional
- Property subtype: Single Family Residence
Materials
- Stone Veneer, Wood Siding
- Roof: Composition
Condition
- Year built: 2025
Utilities & green energy
- Sewer: Public Sewer
- Water: Public
Community & HOA
Community
- Subdivision: The Meadows At Greenfield
HOA
- Has HOA: Yes
- Amenities included: Pool, Trail(s)
- HOA fee: $625 annually
Location
- Region: Kearney
Financial & listing details
- Price per square foot: $246/sqft
- Tax assessed value: $9,500
- Annual tax amount: $622
- Date on market: 3/5/2026
- Listing terms: Cash,Conventional,FHA,VA Loan
- Ownership: Private
Estimated market value
Not available
Estimated sales range
Not available
Not available
Price history
| Date | Event | Price |
|---|---|---|
| 3/5/2026 | Listed for sale | $599,950+9.1%$246/sqft |
Source:  Heartland MLS as distributed by MLS GRID #2603940 Report a problem Heartland MLS as distributed by MLS GRID #2603940 Report a problem | ||
| 9/29/2025 | Sold | -- |
Source: Heartland MLS as distributed by MLS GRID #2530365 Report a problem | ||
| 9/8/2025 | Pending sale | $549,997$226/sqft |
Source: Heartland MLS as distributed by MLS GRID #2530365 Report a problem | ||
| 7/8/2025 | Contingent | $549,997$226/sqft |
Source: Heartland MLS as distributed by MLS GRID #2530365 Report a problem | ||
| 2/7/2025 | Listed for sale | $549,997+658.6%$226/sqft |
Source: Heartland MLS as distributed by MLS GRID #2530365 Report a problem | ||
| 8/8/2024 | Listing removed | -- |
Source: Heartland MLS as distributed by MLS GRID #2368197 Report a problem | ||
| 11/18/2022 | Price change | $72,500+4.3%$30/sqft |
Source: Heartland MLS as distributed by MLS GRID #2368197 Report a problem | ||
| 3/4/2022 | Listed for sale | $69,500$29/sqft |
Source: Heartland MLS as distributed by MLS GRID #2368197 Report a problem | ||
Public tax history
| Year | Property taxes | Tax assessment |
|---|---|---|
| 2025 | $622 +19.3% | $9,500 +25% |
| 2024 | $521 +0.3% | $7,600 |
| 2023 | $519 | $7,600 |
| 2022 | -- | $7,600 |
Find assessor info on the county website
Monthly payment
Est. payment
Payment breakdown
Explore the cost of this home by adjusting the details. Changes won't be saved.Climate risks
Neighborhood: 64060
Nearby schools
GreatSchools rating
- 4/10Hawthorne Elementary SchoolGrades: K-5Distance: 0.8 mi
- 8/10Kearney Junior High SchoolGrades: 8-9Distance: 1 mi
- 9/10Kearney High SchoolGrades: 10-12Distance: 1 mi
- $--4 bd4 ba2.5k sqft2323 Fishing Ln, Kearney, MO 64060Sold

- $97,7500.25 acres2322 Foxtail Dr, Kearney, MO 64060Lot/Land
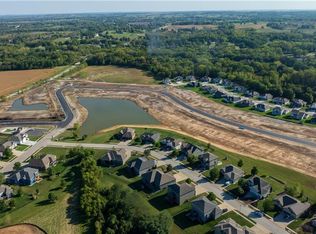
- $97,7500.25 acres2326 Foxtail Dr, Kearney, MO 64060Lot/Land
- $--4 bd4 ba2.6k sqft2319 Fishing Ln, Kearney, MO 64060Sold
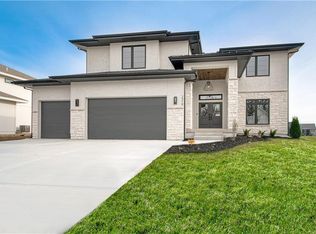
- $99,5000.31 acres2350 Foxtail Dr, Kearney, MO 64060Lot/Land
- $100,9000.36 acres2354 Foxtail Dr, Kearney, MO 64060Lot/Land
- $119,7500.29 acres2369 Foxtail Dr, Kearney, MO 64060Lot/Land
- $--5 bd4 ba2.8k sqft2333 Fishing Ln, Kearney, MO 64060Sold
A local agent can set up tours, give advice and negotiate with sellers.
Similar homes
- $619,9004 bd3 ba2.9k sqft2211 Foxtail Dr, Kearney, MO 64060For Sale
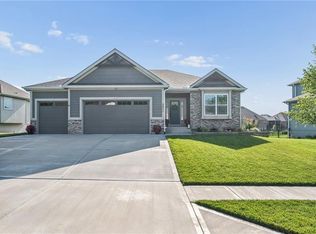 MLS ID #2631723, Jimmie Rucker, RE/MAX Revolution. Heartland MLS as distributed by MLS GRID
 - $535,0004 bd3 ba2.2k sqft2122 Crooked Creek Dr, Kearney, MO 64060For Sale
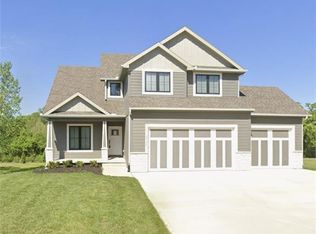 MLS ID #2634730, Sheryl Giambalvo, Star Commercial Realty, LLC. Heartland MLS as distributed by MLS GRID
 - $465,0004 bd3 ba2.8k sqft408 Lee Dr, Kearney, MO 64060For Sale
 MLS ID #2635229, Chelsie Gilpin, Turn Key Realty LLC. Heartland MLS as distributed by MLS GRID
 - $549,0004 bd5 ba3.1k sqft1729 Cambridge Cir, Kearney, MO 64060For Sale
 MLS ID #2634657, Lauren Miller, Real Broker, LLC-MO. Heartland MLS as distributed by MLS GRID
 - $550,0004 bd3 ba2.6k sqft11229 Brome Dr, Kearney, MO 64060For SaleMLS ID #2627223, A.J. Graham, ReeceNichols - Country Club Plaza. Heartland MLS as distributed by MLS GRID
- $549,0003 bd2 ba2k sqft2211 Prairie Creek Dr, Kearney, MO 64060New ConstructionMLS ID #2619550, Ellen Campbell, ReeceNichols - Lees Summit. Heartland MLS as distributed by MLS GRID
- $589,0004 bd4 ba2.5k sqft11501 Switchgrass St, Kearney, MO 64060For SaleMLS ID #2612074, Eric Craig Team, ReeceNichols-KCN. Heartland MLS as distributed by MLS GRID
- $589,9004 bd4 ba2.6k sqft13602 NE 114th Pl, Kearney, MO 64060New ConstructionMLS ID #2582290, The Small Team, ReeceNichols-KCN. Heartland MLS as distributed by MLS GRID
- $749,0004 bd3 ba3.5k sqft12223 Hills Rd, Kearney, MO 64060For SaleMLS ID #2627293, Elaina Sansone, ReeceNichols-KCN. Heartland MLS as distributed by MLS GRID
- $662,6324 bd4 ba2.5k sqft13630 Clover Ct, Kearney, MO 64060New ConstructionMLS ID #2601874, The Small Team, ReeceNichols-KCN. Heartland MLS as distributed by MLS GRID
- $535,0004 bd3 ba2.6k sqft7710 NE 107th St, Kansas City, MO 64157For SaleMLS ID #2634361, Rothermel Group, Keller Williams KC North. Heartland MLS as distributed by MLS GRID
- $629,0005 bd4 ba3.2k sqft17503 Baxter Rd, Lawson, MO 64062For SaleMLS ID #2628963, Eric Craig Team, ReeceNichols-KCN. Heartland MLS as distributed by MLS GRID
- $599,9004 bd4 ba2.6k sqft2308 Foxtail Dr, Kearney, MO 64060New ConstructionMLS ID #2625388, Linda Clemons, RE/MAX Innovations. Heartland MLS as distributed by MLS GRID
- $649,9005 bd4 ba2.6k sqft6141 N Chelsea Ave, Kansas City, MO 64119For SaleMLS ID #2634958, Christopher Stjernholm, Trelora Realty. Heartland MLS as distributed by MLS GRID
- $600,0004 bd3 ba2.2k sqft1849 Arbor Trl, Liberty, MO 64068New ConstructionMLS ID #2588425, Jaimie Macoubrie, Weichert, Realtors Welch & Co.. Heartland MLS as distributed by MLS GRID
- $459,0003 bd2 ba2.1k sqft17504 State Route 33, Holt, MO 64048For SaleMLS ID #2632952, Erin Larson, United Real Estate Kansas City. Heartland MLS as distributed by MLS GRID
- $579,9004 bd4 ba2.6k sqft10304 N Oakland Ave, Kansas City, MO 64157New ConstructionHeartland MLS as distributed by MLS GRID
- $569,9004 bd3 ba2.2k sqft8125 N Farley Ave, Kansas City, MO 64158For SaleMLS ID #2617816, Drew Page, RE/MAX Premier Realty. Heartland MLS as distributed by MLS GRID
- $659,9004 bd4 ba2.7k sqft1039 Fir Ln, Liberty, MO 64068New ConstructionMLS ID #2612386, Christine Lies, ReeceNichols-KCN. Heartland MLS as distributed by MLS GRID
- $579,9004 bd4 ba2.6k sqft8969 NE 99th St, Kansas City, MO 64157New ConstructionMLS ID #2617376, Christine Lies, ReeceNichols-KCN. Heartland MLS as distributed by MLS GRID
