This 4-bed home in Liberty North schools offers 3,523 sq ft of living space on 6.02 acres, a fully renovated interior with upgraded finishes, exceptional garage versatility, convenient highway access, and easy access to shops, restaurants, and everyday amenities. Priced at $675,000, it also offers potential for a future lot split, subject to approvals and buyer verification.
• 4-bed Ranch home in Kearney on 6.02 acres
• 4 bedrooms, 2 full baths, 1 half bath
• 3,523 sq ft of living space
• Fully renovated with upgraded finishes
• Attached garage with tandem bay, accommodating up to 3 vehicles
• Tandem utility garage in the basement
• Detached 3-car garage
• Flexible space for vehicles, hobbies, equipment, or workshop use
• Convenient highway access
• Close to shops, restaurants, and everyday amenities
• Potential lot split for an additional residence, subject to zoning, approvals, utilities, and buyer verification
The garage configuration is a standout feature. The attached garage provides everyday convenience plus tandem depth on one side, while the basement utility garage and detached 3-car garage create additional options for a car collection, projects, equipment, storage, or workshop space. The 6.02-acre setting provides room to spread out while still offering convenient access to major roadways, shopping, dining, and services. The acreage may also offer potential for an additional residence through a future lot split, subject to all applicable zoning, approvals, utility requirements, and independent buyer verification. Fully renovated with upgraded finishes, 12223 Hills Rd combines acreage, flexibility, garage space, and accessibility in Kearney.
Active
$675,000
12223 Hills Rd, Kearney, MO 64060
4beds
2,300sqft
Single Family Residence
Built in 1976
6.02 Acres Lot
$-- Zestimate®
$293/sqft
$-- HOA
What's special
- 7 days
- 816
- 49
Zillow last checked:
Listing updated:
Listed by:
HHKC TEAM 816-728-8888,
EXP Realty LLC,
Jason DeLong 816-651-5190,
EXP Realty LLC
Source: Heartland MLS as distributed by MLS GRID,MLS#: 2642470
Facts & features
Interior
Bedrooms & bathrooms
- Bedrooms: 4
- Bathrooms: 3
- Full bathrooms: 2
- 1/2 bathrooms: 1
Primary bedroom
- Features: All Carpet
- Level: Main
Bedroom 2
- Features: All Carpet, Ceiling Fan(s)
- Level: Main
Bedroom 3
- Features: All Carpet, Ceiling Fan(s)
- Level: Main
Bedroom 4
- Features: All Carpet
- Level: Main
Primary bathroom
- Features: Ceiling Fan(s), Ceramic Tiles, Double Vanity
- Level: Main
Bathroom 2
- Features: Ceramic Tiles
- Level: Main
Dining room
- Features: Luxury Vinyl
- Level: Main
Great room
- Features: Fireplace, Luxury Vinyl
- Level: Main
Other
- Features: Ceramic Tiles
- Level: Lower
Kitchen
- Features: Luxury Vinyl
- Level: Main
Laundry
- Level: Lower
Heating
- Electric
Cooling
- Electric
Appliances
- Laundry: Lower Level
Features
- Ceiling Fan(s), Custom Cabinets, Vaulted Ceiling(s)
- Flooring: Carpet, Ceramic Tile, Luxury Vinyl
- Basement: Unfinished,Walk-Out Access
- Number of fireplaces: 1
- Fireplace features: Great Room, Living Room
Interior area
- Total structure area: 2,300
- Total interior livable area: 2,300 sqft
- Finished area above ground: 2,300
- Finished area below ground: 0
Video & virtual tour
Property
Parking
- Total spaces: 5
- Parking features: Attached, Detached, Garage Door Opener, Garage Faces Rear
- Attached garage spaces: 5
Features
- Patio & porch: Deck, Porch
- Waterfront features: Pond
Lot
- Size: 6.02 Acres
- Features: Acreage
Details
- Additional structures: Garage(s), Outbuilding
- Parcel number: 114020001004.00
Construction
Type & style
- Home type: SingleFamily
- Architectural style: Traditional
- Property subtype: Single Family Residence
Materials
- Stone & Frame, Vinyl Siding
- Roof: Composition
Condition
- Year built: 1976
Utilities & green energy
- Sewer: Public Sewer
- Water: Public
Community & HOA
Community
- Subdivision: None
HOA
- Has HOA: No
Location
- Region: Kearney
Financial & listing details
- Price per square foot: $293/sqft
- Tax assessed value: $69,290
- Annual tax amount: $5,084
- Date on market: 9/18/2026
- Listing terms: Cash,Conventional,FHA,VA Loan
- Ownership: Private
- Road surface type: Gravel, Paved
Estimated market value
Not available
Estimated sales range
Not available
Not available
Price history
| Date | Event | Price |
|---|---|---|
| 9/18/2026 | Listed for sale | $675,000-9.9%$293/sqft |
Source:  Heartland MLS as distributed by MLS GRID #2642470 Report a problem Heartland MLS as distributed by MLS GRID #2642470 Report a problem | ||
| 8/25/2026 | Listing removed | $749,000$326/sqft |
Source:  ReeceNichols Real Estate #2627293 Report a problem ReeceNichols Real Estate #2627293 Report a problem | ||
| 7/16/2026 | Price change | $749,000-3.4%$326/sqft |
Source: Heartland MLS as distributed by MLS GRID #2627293 Report a problem | ||
| 6/20/2026 | Listed for sale | $775,000-2.5%$337/sqft |
Source: Heartland MLS as distributed by MLS GRID #2627293 Report a problem | ||
| 6/13/2026 | Listing removed | -- |
Source: Owner Report a problem | ||
| 5/24/2026 | Listed for sale | $795,000-6.4%$346/sqft |
Source: Owner Report a problem | ||
| 3/3/2026 | Listing removed | -- |
Source: Owner Report a problem | ||
| 12/3/2025 | Listed for sale | $849,000$369/sqft |
Source: Owner Report a problem | ||
Public tax history
| Year | Property taxes | Tax assessment |
|---|---|---|
| 2025 | $5,084 +17.8% | $69,290 +25.5% |
| 2024 | $4,315 -1.4% | $55,230 |
| 2023 | $4,374 +17.2% | $55,230 +18.2% |
| 2022 | $3,731 +1.6% | $46,720 |
| 2021 | $3,673 +7.7% | $46,720 +15.1% |
| 2020 | $3,411 | $40,600 |
| 2019 | $3,411 +0.5% | $40,600 |
| 2018 | $3,394 -0.3% | $40,600 |
| 2017 | $3,404 | $40,600 |
| 2016 | $3,404 | $40,600 |
| 2015 | $3,404 0% | $40,600 +2% |
| 2014 | $3,404 | $39,810 |
| 2013 | -- | $39,810 +9.5% |
| 2012 | -- | $36,350 |
| 2011 | -- | $36,350 -0.5% |
| 2010 | -- | $36,520 |
| 2009 | -- | $36,520 -1.1% |
| 2007 | -- | $36,940 +3% |
| 2006 | -- | $35,850 |
| 2005 | $2,614 | $35,850 +8% |
| 2004 | -- | $33,190 |
| 2003 | -- | $33,190 +9.1% |
| 2002 | -- | $30,420 +6.6% |
| 2001 | -- | $28,540 |
Find assessor info on the county website
Monthly payment
Est. payment
Payment breakdown
Explore the cost of this home by adjusting the details. Changes won't be saved.Climate risks
Neighborhood: 64060
Nearby schools
Schools provided by the listing agent
- Elementary: Lewis & Clark
- Middle: Heritage
- High: Liberty North
Source: Heartland MLS as distributed by MLS GRID. This data may not be complete. We recommend contacting the local school district to confirm school assignments for this home.
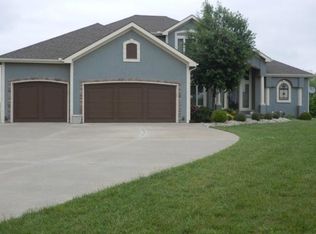

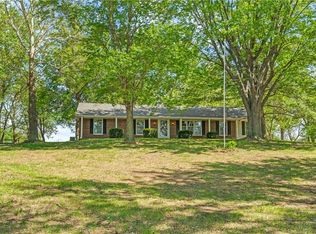
Similar homes
- $605,0004 bd4 ba2.4k sqft17524 Georgetown Rd, Holt, MO 64048For Sale
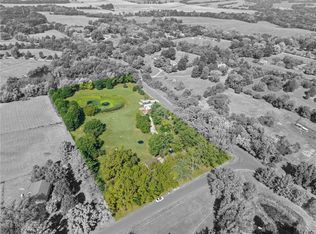 MLS ID #2641318, Brad Whitford, HomeSmart Legacy. Heartland MLS as distributed by MLS GRID
 - $699,0004 bd4 ba2.6k sqft1006 Meadowbrook Dr, Kearney, MO 64060New Construction
 MLS ID #2628193, Nelson Home Group, Keller Williams KC North. Heartland MLS as distributed by MLS GRID
 - $525,0005 bd3 ba2.7k sqft1500 Ridgeview Rd, Liberty, MO 64068For Sale
 MLS ID #2641590, Elyam Cedeno Meneses, EXP Realty LLC. Heartland MLS as distributed by MLS GRID
 - $599,9004 bd4 ba2.6k sqft13602 NE 114th Pl, Kearney, MO 64060New Construction
 MLS ID #2582290, The Small Team, ReeceNichols-KCN. Heartland MLS as distributed by MLS GRID
