COMPLETELY UPDATED all BRICK RANCH on 11.8 acres (per county records) w/30x60 OUTBUILDING (new concrete floor, electric & water)!! Relax on the Patio & take in the VIEWS! Home offers NEW FLOORING THROUGHOUT, INTERIOR PAINT, UPDATED KITCHEN CABINETS, QUARTZ & CUSTOM BUTCHER BLOCK COUNTER TOPS & CUSTOM BACKSPLASH! UPDATED MASTER BATH w/HUGE CUSTOM TILED SHOWER!! BEAUTIFUL SHIPLAP DETAILS & NEW MODERN LIGHTING! 2 spacious secondary bedrooms & 2 additional baths on the main as well as MAIN FLOOR LAUNDRY ROOM w/storage! Unfinished LL ready for your vision! SO MUCH NEW, FANTASTIC LOCATION close to 169 Hwy & Smithville retail areas. HURRY!
Active
$565,000
8520 SW Highway Z, Trimble, MO 64492
3beds
1,785sqft
Single Family Residence
Built in 1971
11.8 Acres Lot
$-- Zestimate®
$317/sqft
$-- HOA
What's special
- 16 days
- 1,353
- 102
Likely to sell faster than
Zillow last checked:
Listing updated:
Listed by:
Randy Swope 816-550-7879,
Platinum Realty LLC,
Annie Nichols 816-547-6889,
Platinum Realty LLC
Source: Heartland MLS as distributed by MLS GRID,MLS#: 2641448
Facts & features
Interior
Bedrooms & bathrooms
- Bedrooms: 3
- Bathrooms: 3
- Full bathrooms: 3
Primary bedroom
- Features: Ceiling Fan(s), Luxury Vinyl
- Level: Main
- Area: 169 Square Feet
- Dimensions: 13 x 13
Bedroom 2
- Features: Ceiling Fan(s), Luxury Vinyl
- Level: Main
- Area: 132 Square Feet
- Dimensions: 12 x 11
Bedroom 3
- Features: Ceiling Fan(s), Luxury Vinyl
- Level: Main
- Area: 132 Square Feet
- Dimensions: 12 x 11
Primary bathroom
- Features: Ceramic Tiles, Luxury Vinyl, Shower Only
- Level: Main
- Area: 52 Square Feet
- Dimensions: 4 x 13
Bathroom 2
- Features: Luxury Vinyl, Shower Only
- Level: Main
- Area: 49 Square Feet
- Dimensions: 7 x 7
Bathroom 3
- Features: Luxury Vinyl, Shower Over Tub
- Level: Main
- Area: 56 Square Feet
- Dimensions: 8 x 7
Dining room
- Features: Ceiling Fan(s), Fireplace, Luxury Vinyl
- Level: Main
- Area: 196 Square Feet
- Dimensions: 14 x 14
Great room
- Features: Ceiling Fan(s), Fireplace, Luxury Vinyl
- Level: Main
- Area: 315 Square Feet
- Dimensions: 21 x 15
Kitchen
- Features: Kitchen Island, Luxury Vinyl, Quartz Counter
- Level: Main
- Area: 224 Square Feet
- Dimensions: 16 x 14
Laundry
- Features: Built-in Features, Luxury Vinyl, Pantry
- Level: Main
- Area: 56 Square Feet
- Dimensions: 8 x 7
Heating
- Electric
Cooling
- Electric
Appliances
- Included: Dishwasher, Disposal, Microwave, Electric Range, Stainless Steel Appliance(s)
- Laundry: Laundry Room, Main Level
Features
- Ceiling Fan(s), Custom Cabinets, Kitchen Island, Painted Cabinets, Pantry
- Flooring: Luxury Vinyl
- Windows: Thermal Windows
- Basement: Concrete,Full,Unfinished,Sump Pump
- Number of fireplaces: 2
- Fireplace features: Dining Room, Great Room
Interior area
- Total structure area: 1,785
- Total interior livable area: 1,785 sqft
- Finished area above ground: 1,785
- Finished area below ground: 0
Property
Parking
- Total spaces: 2
- Parking features: Attached, Garage Faces Front
- Attached garage spaces: 2
Features
- Patio & porch: Deck
Lot
- Size: 11.8 Acres
- Features: Acreage, Estate Lot, Level, Many Trees
Details
- Additional structures: Outbuilding
- Parcel number: 1306.214000000010.000
Construction
Type & style
- Home type: SingleFamily
- Architectural style: Traditional
- Property subtype: Single Family Residence
Materials
- Brick
- Roof: Composition
Condition
- Year built: 1971
Utilities & green energy
- Sewer: Septic Tank
- Water: Public
Community & HOA
Community
- Security: Smart Door Lock
- Subdivision: None
HOA
- Has HOA: No
Location
- Region: Trimble
Financial & listing details
- Price per square foot: $317/sqft
- Annual tax amount: $2,500
- Date on market: 9/21/2026
- Listing terms: Cash,Conventional,FHA,VA Loan
- Ownership: Private
- Road surface type: Paved
Estimated market value
Not available
Estimated sales range
Not available
Not available
Price history
| Date | Event | Price |
|---|---|---|
| 9/21/2026 | Listed for sale | $565,000$317/sqft |
Source:  Heartland MLS as distributed by MLS GRID #2641448 Report a problem Heartland MLS as distributed by MLS GRID #2641448 Report a problem | ||
| 6/2/2026 | Listing removed | $565,000$317/sqft |
Source: Heartland MLS as distributed by MLS GRID #2619298 Report a problem | ||
| 5/28/2026 | Listed for sale | $565,000+14.1%$317/sqft |
Source: Heartland MLS as distributed by MLS GRID #2619298 Report a problem | ||
| 9/23/2024 | Sold | -- |
Source: Heartland MLS as distributed by MLS GRID #2492564 Report a problem | ||
| 8/5/2024 | Pending sale | $495,000$277/sqft |
Source: Heartland MLS as distributed by MLS GRID #2492564 Report a problem | ||
| 7/11/2024 | Price change | $495,000-3.9%$277/sqft |
Source: Heartland MLS as distributed by MLS GRID #2492564 Report a problem | ||
| 6/6/2024 | Listed for sale | $515,000$289/sqft |
Source: Heartland MLS as distributed by MLS GRID #2492564 Report a problem | ||
Public tax history
Tax history is unavailable.
Monthly payment
Est. payment
Payment breakdown
Explore the cost of this home by adjusting the details. Changes won't be saved.Climate risks
Neighborhood: 64492
Similar homes
- $579,9003 bd2 ba2.3k sqft19607 Fightmaster Rd, Trimble, MO 64492For Sale
 MLS ID #2632736, SBD Team, SBD Housing Solutions LLC. Heartland MLS as distributed by MLS GRID
 - $550,0003 bd3 ba2.2k sqft10950 E Hwy, Agency, MO 64401For Sale
 MLS ID #2639894, RJC Team, Keller Williams KC North. Heartland MLS as distributed by MLS GRID
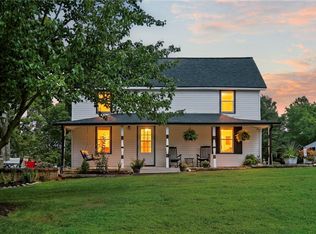
 - $595,0004 bd2 ba1.9k sqft22440 Highway M, Weston, MO 64098For Sale
 MLS ID #2637329, Explore Home Group, Keller Williams KC North. Heartland MLS as distributed by MLS GRID
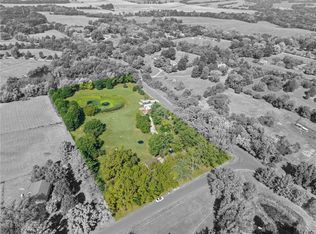
 - $605,0004 bd4 ba2.4k sqft17524 Georgetown Rd, Holt, MO 64048For Sale
 MLS ID #2641318, Brad Whitford, HomeSmart Legacy. Heartland MLS as distributed by MLS GRID
