BACK ON THE MARKET — NO FAULT OF THE SELLER! Previous buyer got cold feet and cancelled during the inspection period without negotiation. Seller is proactively addressing items identified during inspections! Welcome to Stone Ridge Acres, a homestead property in Trimble, MO. The air is clear, the grass is green and the sky is blue. You can almost feel the stress falling away when you roll onto the tree-lined driveway from the winding blacktop road. You will not find a more unique property or more picturesque acreage in this price range and location. Kearney schools, an easy drive to the city and an estate neighborhood feel. 15.4 gorgeous acres, partially treed, full of wildlife, super private, set way back from the road. A grand, custom built fireplace anchors the home with character and sophistication. It feels both natural and earthy while angular and clean at the same time. Enjoy the outdoors on your brand new deck. Store all that you need in the 30x48 outbuilding with loft. Geothermal heat source HVAC will keep utilities down year-round. This property is sure to impress the buyer who wants an updated home on beautiful land in the ideal north-of-the-city location.
Active
$579,900
19607 Fightmaster Rd, Trimble, MO 64492
3beds
2,358sqft
Mixed Use
Built in 1976
15.45 Acres Lot
$-- Zestimate®
$246/sqft
$-- HOA
What's special
Character and sophisticationGrand custom built fireplaceFull of wildlifePicturesque acreageUpdated homeTree-lined drivewayPartially treed
- 51 days
- 2,180
- 149
Zillow last checked:
Listing updated:
Listed by:
SBD Team,
SBD Housing Solutions LLC,
Grace Parks 816-962-2902,
SBD Housing Solutions LLC
Source: Heartland MLS as distributed by MLS GRID,MLS#: 2632736
Facts & features
Interior
Bedrooms & bathrooms
- Bedrooms: 3
- Bathrooms: 2
- Full bathrooms: 2
Dining room
- Description: Breakfast Area,Country Kitchen,Eat-In Kitchen,Hearth Room
Heating
- Heat Pump
Cooling
- Heat Pump
Appliances
- Laundry: Lower Level
Features
- Flooring: Carpet, Luxury Vinyl, Tile
- Basement: Finished,Garage Entrance,Interior Entry,Sump Pump,Walk-Up Access
- Number of fireplaces: 2
- Fireplace features: Basement, Dining Room, Family Room, Living Room, Other
Interior area
- Total structure area: 2,358
- Total interior livable area: 2,358 sqft
- Finished area above ground: 1,588
- Finished area below ground: 770
Property
Parking
- Total spaces: 4
- Parking features: Attached, Garage Door Opener, Garage Faces Front, Other
- Attached garage spaces: 4
Features
- Fencing: Other
Lot
- Size: 15.45 Acres
- Features: Acreage, Many Trees, Wooded
Details
- Parcel number: 029030001004.00
Construction
Type & style
- Home type: SingleFamily
- Architectural style: Other,Traditional
- Property subtype: Mixed Use
Materials
- Stone & Frame
- Roof: Composition
Condition
- Year built: 1976
Utilities & green energy
- Sewer: Septic Tank, Unknown
- Water: Public, Rural - Verify
Green energy
- Energy efficient items: HVAC
Community & HOA
Community
- Subdivision: Doyle Estates
HOA
- Has HOA: No
Location
- Region: Trimble
Financial & listing details
- Price per square foot: $246/sqft
- Tax assessed value: $57,650
- Annual tax amount: $3,707
- Date on market: 7/24/2026
- Listing terms: Cash,Conventional,FHA,USDA Loan,VA Loan
- Exclusions: Fireplace, Outbuilding
- Ownership: Investor
Estimated market value
Not available
Estimated sales range
Not available
Not available
Price history
| Date | Event | Price |
|---|---|---|
| 8/20/2026 | Listed for sale | $579,900$246/sqft |
Source:  Heartland MLS as distributed by MLS GRID #2632736 Report a problem Heartland MLS as distributed by MLS GRID #2632736 Report a problem | ||
| 8/5/2026 | Pending sale | $579,900$246/sqft |
Source: Heartland MLS as distributed by MLS GRID #2632736 Report a problem | ||
| 7/24/2026 | Listed for sale | $579,900$246/sqft |
Source: Heartland MLS as distributed by MLS GRID #2632736 Report a problem | ||
Public tax history
| Year | Property taxes | Tax assessment |
|---|---|---|
| 2025 | $3,707 +7% | $57,650 +11.7% |
| 2024 | $3,466 +4.8% | $51,590 |
| 2023 | $3,308 +10.7% | $51,590 +12.9% |
| 2022 | $2,989 -0.1% | $45,680 |
| 2021 | $2,992 +0.1% | $45,680 +8% |
| 2020 | $2,990 | $42,280 |
| 2019 | $2,990 -0.3% | $42,280 +8.3% |
| 2018 | $3,000 +5.8% | $39,050 +0% |
| 2017 | $2,835 | $39,040 |
| 2016 | $2,835 | $39,040 |
| 2015 | $2,835 +2.8% | $39,040 +4.7% |
| 2014 | $2,758 | $37,280 |
| 2013 | -- | $37,280 |
| 2012 | -- | $37,280 |
| 2011 | -- | $37,280 +37.2% |
| 2010 | -- | $27,170 |
| 2009 | -- | $27,170 -1.1% |
| 2007 | -- | $27,470 +3% |
| 2006 | -- | $26,680 |
| 2005 | $1,547 | $26,680 +6.1% |
| 2004 | -- | $25,140 |
| 2003 | -- | $25,140 +7.6% |
| 2002 | -- | $23,370 +4.7% |
| 2001 | -- | $22,320 |
Find assessor info on the county website
Monthly payment
Est. payment
Payment breakdown
Explore the cost of this home by adjusting the details. Changes won't be saved.Climate risks
Neighborhood: 64492
Similar homes
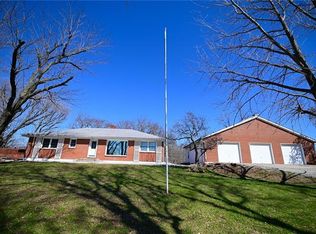
- $775,0004 bd3 ba3.2k sqft6409 Clinton County Line Rd, Trimble, MO 64492For Sale
 MLS ID #2611834, Eric Craig Team, ReeceNichols-KCN. Heartland MLS as distributed by MLS GRID
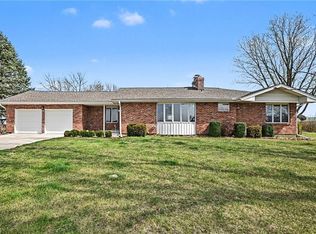
 - $825,0004 bd3 ba3.2k sqft16413 Quinn Rd, Smithville, MO 64089For Sale
 MLS ID #2640934, Kiley Willis, Real Broker, LLC. Heartland MLS as distributed by MLS GRID
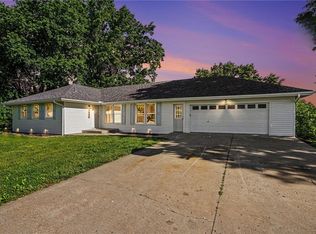
 - $535,0005 bd3 ba2.7k sqft1500 Ridgeview Rd, Liberty, MO 64068For Sale
 MLS ID #2641590, Elyam Cedeno Meneses, EXP Realty LLC. Heartland MLS as distributed by MLS GRID
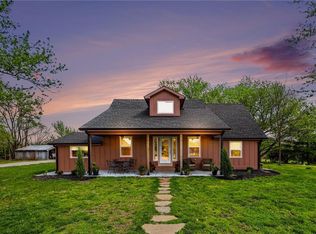
 - $525,0003 bd3 ba1.9k sqft7850 SE McGary Ln, Lawson, MO 64062For Sale
 MLS ID #2633534, Andrew Clemons, Osborn Real Estate. Heartland MLS as distributed by MLS GRID
