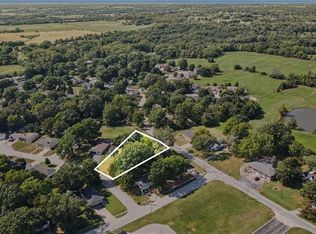
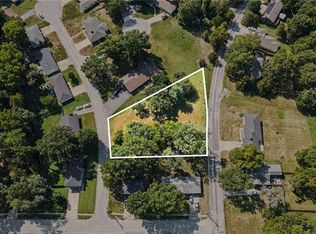
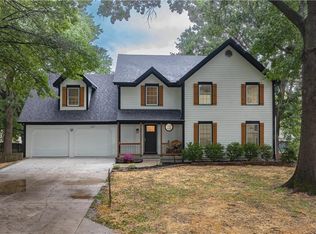
You will love this sprawling ranch home because it has been completely updated....gorgeous quality wood floors, updated master and hall baths, new kitchen cabinets and quartz countertops. The seller opened up the floor plan and created a new inside entrance to the unfinished lower level which has a gorgeous fireplace...a perfect space to finish for a great rec room, 4th bedroom, crafts room and workshop. There's room for all of that. This home sits on a large corner lot of a quiet cul de sac and is walking distance to a 10/10 rated elementary school. Work from home in the private office with french doors. From the garage, you enter a gorgeous mudroom, perfect for dropping your keys, bags and books. To the right of that is a very large laundry room with a sink and quartz countertop. The seller originally intended to live in this home and he went above and beyond on light fixtures and finishings. Come take a tour today!
Active
Price cut: $5K (10/8)
$424,500
2 Maple Cir, Smithville, MO 64089
3beds
2,586sqft
Single Family Residence
Built in 1968
0.69 Acres Lot
$-- Zestimate®
$164/sqft
$-- HOA
What's special
- 25 days
- 1,997
- 153
Zillow last checked:
Listing updated:
Listed by:
Tanna Guthrie 913-568-4888,
Platinum Realty LLC
Source: Heartland MLS as distributed by MLS GRID,MLS#: 2640922
Facts & features
Interior
Bedrooms & bathrooms
- Bedrooms: 3
- Bathrooms: 3
- Full bathrooms: 3
Dining room
- Description: Eat-In Kitchen,Formal
Heating
- Natural Gas
Cooling
- Electric
Appliances
- Included: Cooktop, Dishwasher, Built-In Oven
- Laundry: Main Level, Off The Kitchen
Features
- Ceiling Fan(s), Kitchen Island, Pantry, Walk-In Closet(s)
- Flooring: Carpet, Laminate, Luxury Vinyl, Tile, Wood
- Doors: Storm Door(s)
- Windows: Wood Frames
- Basement: Interior Entry,Unfinished
- Number of fireplaces: 2
- Fireplace features: Basement, Hearth Room
Interior area
- Total structure area: 2,586
- Total interior livable area: 2,586 sqft
- Finished area above ground: 2,586
- Finished area below ground: 0
Property
Parking
- Total spaces: 2
- Parking features: Attached, Garage Faces Side, Off Street
- Attached garage spaces: 2
Features
- Patio & porch: Patio
Lot
- Size: 0.69 Acres
- Features: Corner Lot, Cul-De-Sac
Details
- Parcel number: 056130003057.00
Construction
Type & style
- Home type: SingleFamily
- Architectural style: Traditional
- Property subtype: Single Family Residence
Materials
- Brick, Lap Siding
- Roof: Composition
Condition
- Year built: 1968
Utilities & green energy
- Sewer: Public Sewer
- Water: Public
Community & HOA
Community
- Subdivision: Woodland Heights
HOA
- Has HOA: No
Location
- Region: Smithville
Financial & listing details
- Price per square foot: $164/sqft
- Tax assessed value: $53,410
- Annual tax amount: $3,801
- Date on market: 9/17/2026
- Listing terms: Cash,Conventional,FHA
- Ownership: Private
Estimated market value
Not available
Estimated sales range
Not available
Not available
Price history
| Date | Event | Price |
|---|---|---|
| 10/8/2026 | Price change | $424,500-1.2%$164/sqft |
Source:  Heartland MLS as distributed by MLS GRID #2640922 Report a problem Heartland MLS as distributed by MLS GRID #2640922 Report a problem | ||
| 9/17/2026 | Listed for sale | $429,500+95.2%$166/sqft |
Source: Heartland MLS as distributed by MLS GRID #2640922 Report a problem | ||
| 6/28/2024 | Sold | -- |
Source: eXp Realty #133459740 Report a problem | ||
| 5/31/2024 | Pending sale | $220,000$85/sqft |
Source: Heartland MLS as distributed by MLS GRID #2479896 Report a problem | ||
| 5/29/2024 | Listed for sale | $220,000-12%$85/sqft |
Source: Heartland MLS as distributed by MLS GRID #2479896 Report a problem | ||
| 3/31/2024 | Contingent | $250,000$97/sqft |
Source: Heartland MLS as distributed by MLS GRID #2479896 Report a problem | ||
| 3/27/2024 | Listed for sale | $250,000$97/sqft |
Source: Heartland MLS as distributed by MLS GRID #2479896 Report a problem | ||
Public tax history
| Year | Property taxes | Tax assessment |
|---|---|---|
| 2025 | $3,801 -20.8% | $53,410 -19.6% |
| 2024 | $4,798 +4.5% | $66,460 |
| 2023 | $4,590 +14.1% | $66,460 +18.4% |
| 2022 | $4,023 -0.7% | $56,110 |
| 2021 | $4,052 +14.1% | $56,110 +14.9% |
| 2020 | $3,552 | $48,850 |
| 2019 | $3,552 -0.7% | $48,850 +12.5% |
| 2018 | $3,578 +28% | $43,430 |
| 2017 | $2,795 | $43,430 +4.1% |
| 2016 | $2,795 | $41,720 |
| 2015 | $2,795 +0.8% | $41,720 +8.9% |
| 2014 | $2,771 | $38,300 |
| 2013 | -- | $38,300 -4.2% |
| 2012 | -- | $39,970 |
| 2011 | -- | $39,970 |
| 2010 | -- | $39,970 |
| 2009 | -- | $39,970 -1.1% |
| 2007 | -- | $40,430 +3% |
| 2006 | -- | $39,250 |
| 2005 | $2,190 | $39,250 +9.2% |
| 2004 | -- | $35,930 |
| 2003 | -- | $35,930 +10.3% |
| 2002 | -- | $32,580 +7.3% |
| 2001 | -- | $30,360 |
Find assessor info on the county website
Monthly payment
Est. payment
Payment breakdown
Explore the cost of this home by adjusting the details. Changes won't be saved.Climate risks
Neighborhood: 64089
Nearby schools
Schools provided by the listing agent
- Elementary: Maple
- Middle: Smithville
- High: Smithville
Source: Heartland MLS as distributed by MLS GRID. This data may not be complete. We recommend contacting the local school district to confirm school assignments for this home.
Similar homes
- $420,0004 bd3 ba2.7k sqft18207 Rollins Dr, Smithville, MO 64089For Sale
 MLS ID #2641182, Brigette King, Show-Me Real Estate. Heartland MLS as distributed by MLS GRID
 - $315,0004 bd3 ba1.4k sqft403 Woodland Ave, Smithville, MO 64089For Sale
 MLS ID #2629714, Joseph Fees, ReeceNichols- Leawood Town Center. Heartland MLS as distributed by MLS GRID
 - $309,9003 bd2 ba1.3k sqft500 S Commercial Ave, Smithville, MO 64089For Sale
 MLS ID #2638257, Jessica Kurzweil, ReeceNichols - Lees Summit. Heartland MLS as distributed by MLS GRID
 - $420,0004 bd4 ba2.9k sqft9624 N Wayne Ave, Kansas City, MO 64155For Sale
 MLS ID #2645236, Rachael Staude, Compass Realty Group. Heartland MLS as distributed by MLS GRID
