Some homes give you a place to live. This one gives 13 gorgeous acres & a lifestyle that's getting harder & harder to find. Welcome to country living just minutes from the historic charm of Weston, where wide-open spaces, peaceful surroundings & star-filled nights come with the territory. Perched on the second highest point in Platte County, this one-of-a-kind farmhouse offers beautiful views & the kind of privacy that makes you want to slow down and stay awhile. There's something special about a home that has stood here for over 100 years-especially when you pair that history with beautifully updated spaces for the way we live today. Step inside to a fully updated main level featuring a farmhouse-inspired kitchen with butcher block countertops, farmhouse sink, white cabinetry & stainless steel appliances! Updated LVP flooring throughout the living spaces & new carpet in the guest bedrooms! The main-level primary suite offers a walk-in closet, updated lighting & updated ensuite bath. A convenient mudroom gives you the perfect drop zone for boots, bags & everything country living brings with it. But the real magic of this property extends well beyond the walls. Nearly all 13 acres are fenced & offer endless possibilities-garden in the raised beds, hunt your own land, bring your hobbies, or simply enjoy having space around you. A barn & a lean-to barn add even more versatility, while the detached 3 car garage includes a 3rd bay currently being used as an office/gym. Outside, expansive Belgard paver patios on both sides of the home create incredible spaces for entertaining, relaxing or taking in the surroundings. With a 1 year old roof, brand new septic pump, sought after West Platte schools & a location outside city limits yet just minutes from the shops, restaurants & historic charm of Weston, this is more than a home on acreage--it's a chance to live a completely different lifestyle! Come sit on the front porch, look out across the land & imagine calling it yours!
Active
Price cut: $20K (9/10)
$595,000
22440 Highway M, Weston, MO 64098
4beds
1,911sqft
Single Family Residence
Built in 1896
13 Acres Lot
$-- Zestimate®
$311/sqft
$-- HOA
What's special
- 51 days
- 2,183
- 205
Zillow last checked:
Listing updated:
Listed by:
Explore Home Group 816-654-5676,
Keller Williams KC North,
Shannon Tritsch 913-660-2845,
Keller Williams KC North
Source: Heartland MLS as distributed by MLS GRID,MLS#: 2637329
Facts & features
Interior
Bedrooms & bathrooms
- Bedrooms: 4
- Bathrooms: 2
- Full bathrooms: 2
Primary bedroom
- Features: Ceiling Fan(s), Luxury Vinyl, Walk-In Closet(s)
- Level: First
Bedroom 2
- Features: Carpet, Ceiling Fan(s)
- Level: First
Bedroom 3
- Features: Carpet, Ceiling Fan(s)
- Level: Second
Bedroom 4
- Features: Carpet
- Level: Second
Primary bathroom
- Features: Luxury Vinyl, Shower Over Tub
- Level: First
Bathroom 2
- Features: Luxury Vinyl, Shower Over Tub
- Level: First
Dining room
- Features: Luxury Vinyl
- Level: First
Kitchen
- Features: Luxury Vinyl
- Level: First
Laundry
- Features: Luxury Vinyl
- Level: First
Living room
- Features: Luxury Vinyl
- Level: First
Heating
- Propane
Cooling
- Electric
Appliances
- Included: Dishwasher, Disposal, Refrigerator, Electric Range, Stainless Steel Appliance(s)
- Laundry: Main Level
Features
- Ceiling Fan(s), Painted Cabinets, Walk-In Closet(s)
- Flooring: Carpet, Luxury Vinyl
- Windows: Window Coverings
- Basement: Concrete,Unfinished,Walk-Out Access
- Has fireplace: No
Interior area
- Total structure area: 1,911
- Total interior livable area: 1,911 sqft
- Finished area above ground: 1,911
Video & virtual tour
Property
Parking
- Total spaces: 3
- Parking features: Detached
- Garage spaces: 3
Features
- Patio & porch: Patio, Porch
- Fencing: Metal,Partial
Lot
- Size: 13 Acres
- Features: Acreage, Many Trees, Wooded
Details
- Additional structures: Barn(s), Garage(s), Outbuilding, Shed(s)
- Parcel number: 071011000000005001
Construction
Type & style
- Home type: SingleFamily
- Architectural style: Traditional
- Property subtype: Single Family Residence
Materials
- Vinyl Siding
- Roof: Composition
Condition
- Year built: 1896
Utilities & green energy
- Sewer: Lagoon, Septic Tank
- Water: Public
Community & HOA
Community
- Subdivision: Other
HOA
- Has HOA: No
Location
- Region: Weston
Financial & listing details
- Price per square foot: $311/sqft
- Annual tax amount: $628
- Date on market: 8/27/2026
- Listing terms: Cash,Conventional,FHA,VA Loan
- Ownership: Private
- Road surface type: Paved
Estimated market value
Not available
Estimated sales range
Not available
Not available
Price history
| Date | Event | Price |
|---|---|---|
| 9/10/2026 | Price change | $595,000-3.3%$311/sqft |
Source:  Heartland MLS as distributed by MLS GRID #2637329 Report a problem Heartland MLS as distributed by MLS GRID #2637329 Report a problem | ||
| 8/27/2026 | Listed for sale | $615,000$322/sqft |
Source: Heartland MLS as distributed by MLS GRID #2637329 Report a problem | ||
Public tax history
Tax history is unavailable.
Monthly payment
Est. payment
Payment breakdown
Explore the cost of this home by adjusting the details. Changes won't be saved.Climate risks
Neighborhood: 64098
Nearby schools
Schools provided by the listing agent
- Elementary: Central
- High: West Platte
Source: Heartland MLS as distributed by MLS GRID. This data may not be complete. We recommend contacting the local school district to confirm school assignments for this home.
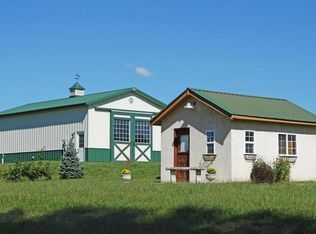
Similar homes
- $499,0003 bd4 ba2.2k sqft27290 Stephanie Ln, Weston, MO 64098For Sale
 MLS ID #2639019, Tammy Gros, ReeceNichols- Leawood Town Center. Heartland MLS as distributed by MLS GRID
 - $399,0004 bd2 ba1.9k sqft19550 Shane Ln, Weston, MO 64098For Sale
 MLS ID #2639132, Shane Bartee, Blue Bridge Realty LLC. Heartland MLS as distributed by MLS GRID
 - $595,0004 bd3 ba2k sqft964 N 5th Hwy, Lansing, KS 66043For Sale
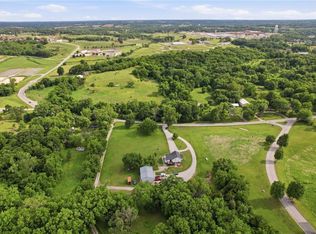 MLS ID #2635696, Kimberly Vanek, Platinum Realty LLC. Heartland MLS as distributed by MLS GRID
 - $578,0004 bd3 ba2.7k sqft7877 SE State Route 371, Saint Joseph, MO 64504For Sale
 MLS ID #2642063, Tanya Burns, RE/MAX Town and Country. Heartland MLS as distributed by MLS GRID
