Welcome home to Weston's newest neighborhood - walkable to shopping, schools, and historic Main Street, with the library, post office, and brand new park just steps away. The Leftwich offers the perfect blend of comfort, style, and functionality in a thoughtfully designed 1,678 sq. ft. ranch-style home. Its open-concept layout seamlessly connects the kitchen to a spacious living area, creating an inviting space for entertaining, family gatherings, or quiet evenings at home. With 3 bedrooms and 2 bathrooms, this plan provides a balance of private retreats and shared living spaces. The 3-car garage offers ample space for vehicles, storage, or hobbies, while an optional finished basement plan allows you to customize and expand your living area with additional rooms or recreational space. Whether you’re hosting friends in the open living space or relaxing in your private primary suite, The Leftwich is a home built for making memories and living comfortably for years to come.
Active
$529,900
20108 Grove Cir, Weston, MO 64098
3beds
1,749sqft
:
Get pre-qualified$3,469/mo
Single Family Residence
Built in 2026
0.4 Acres Lot
$-- Zestimate®
$303/sqft
$21/mo HOA
What's special
Open-concept layoutPrivate primary suiteInviting space for entertaining
- 114 days |
- 149 |
- 0 |
Zillow last checked:
Listing updated:
Listed by:
Steven Unfred 785-424-3140,
Blue Bridge Realty LLC
Source: Heartland MLS as distributed by MLS GRID,MLS#: 2611800
Facts & features
Interior
Bedrooms & bathrooms
- Bedrooms: 3
- Bathrooms: 2
- Full bathrooms: 2
Dining room
- Description: Kit/Dining Combo,Kit/Family Combo,Liv/Dining Combo
Heating
- Natural Gas
Cooling
- Electric
Appliances
- Laundry: Main Level
Features
- Basement: Sump Pump
- Number of fireplaces: 1
Interior area
- Total structure area: 1,749
- Total interior livable area: 1,749 sqft
- Finished area above ground: 1,749
- Finished area below ground: 0
Property
Parking
- Total spaces: 3
- Parking features: Attached
- Attached garage spaces: 3
Lot
- Size: 0.4 Acres
Details
- Parcel number: 141012200021037000
Construction
Type & style
- Home type: SingleFamily
- Architectural style: Traditional
- Property subtype: Single Family Residence
Materials
- Wood Siding
- Roof: Composition
Condition
- Under Construction
- New construction: Yes
- Year built: 2026
Details
- Builder name: Legacy Homes of KC
Utilities & green energy
- Sewer: Public Sewer
- Water: Public
Community & HOA
Community
- Subdivision: Orchard Hill
HOA
- Has HOA: Yes
- HOA fee: $250 annually
- HOA name: Orchard Hill HOA
Location
- Region: Weston
Financial & listing details
- Price per square foot: $303/sqft
- Tax assessed value: $15,000
- Annual tax amount: $6,000
- Date on market: 4/2/2026
- Listing terms: Cash,Conventional,FHA,VA Loan
- Ownership: Investor
Estimated market value
Not available
Estimated sales range
Not available
Not available
Price history
| Date | Event | Price |
|---|---|---|
| 4/2/2026 | Listed for sale | $529,900$303/sqft |
Source:  Heartland MLS as distributed by MLS GRID #2611800 Report a problem Heartland MLS as distributed by MLS GRID #2611800 Report a problem | ||
Public tax history
| Year | Property taxes | Tax assessment |
|---|---|---|
| 2025 | $200 +6.2% | $2,850 |
| 2024 | $189 +0.1% | $2,850 |
| 2023 | $189 +747.9% | $2,850 +761% |
| 2022 | $22 +0% | $331 |
| 2021 | $22 | $331 |
Find assessor info on the county website
Monthly payment
Est. payment
Payment breakdown
Explore the cost of this home by adjusting the details. Changes won't be saved.Climate risks
Neighborhood: 64098
Nearby schools
GreatSchools rating
- 8/10Central Elementary SchoolGrades: PK-5Distance: 2.7 mi
- 7/10WEST PLATTE MIDDLEGrades: 6-8Distance: 2.8 mi
- 9/10West Platte High SchoolGrades: 9-12Distance: 2.8 mi
- $237,3003 bd2 ba1.3k sqft21065 N State Highway 45, Weston, MO 64098Off Market
- $688,10026.97 Acres19910 Highway H, Weston, MO 64098Off Market
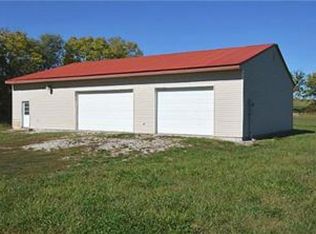
- $302,2003 bd3 ba1.2k sqft19555 Countryside Ln, Weston, MO 64098Off Market
- $818,7002 bd2 ba904 sqft18810 H Hwy, Weston, MO 64098Off Market
- $1,229,2004 bd2 ba3.6k sqft19845-19847 H Hwy, Weston, MO 64098Off Market
- $1,094,4003 bd3 ba2.4k sqft19055 N State Highway 45, Weston, MO 64098Off Market
- $1,116,8002 bd2 ba2k sqft22060 P Hwy, Weston, MO 64098Off Market
- $910,4002 bd1 ba1.4k sqft21270 P Hwy, Weston, MO 64098Off Market
- $778,1002 bd2 ba1.4k sqft21225 P Hwy, Weston, MO 64098Off Market
A local agent can set up tours, give advice and negotiate with sellers.
Similar homes
- $325,0003 bd2 ba1.9k sqft547 Main St, Weston, MO 64098For Sale
 MLS ID #2627593, Heather Schley, RE/MAX Revolution. Heartland MLS as distributed by MLS GRID
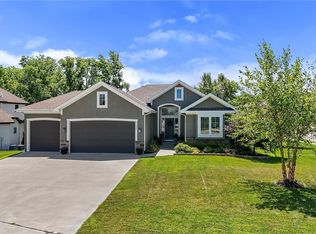
 - $515,0004 bd3 ba2.6k sqft17485 NW 128th Ct, Platte City, MO 64079For Sale
 MLS ID #2631899, Charles Whitfield, Platinum Realty LLC. Heartland MLS as distributed by MLS GRID
 - $714,9002 bd1 ba1.1k sqft33135 Iatan Rd, Weston, MO 64098For Sale
 MLS ID #2627383, Brent Brown, EXP Realty LLC. Heartland MLS as distributed by MLS GRID
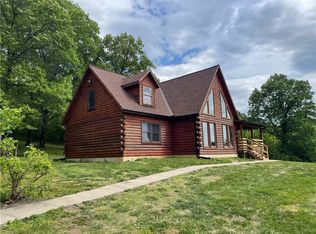
 - $525,0003 bd3 ba2.4k sqft2511 Ottawa Rd, Atchison, KS 66002For Sale
 MLS ID #2615741, Scott Angello, Reilly Real Estate LLC. Heartland MLS as distributed by MLS GRID
 - $529,9003 bd2 ba1.7k sqft6500 NW 128th St, Kansas City, MO 64164For SaleMLS ID #2626850, Aaron Speier, Brookside Real Estate Co.. Heartland MLS as distributed by MLS GRID
- $--3 bd3 ba1.4k sqft1027 Tamarisk Dr, Leavenworth, KS 66048AuctionServiceLink Auction
- $400,0003 bd2 ba1.7k sqft33555 Brown Rd, Rushville, MO 64484For SaleMLS ID #2619482, Scott Hudson, REECENICHOLS-IDE CAPITAL. Heartland MLS as distributed by MLS GRID
- $500,0003 bd3 ba1.3k sqft17052 Dempsey Rd, Leavenworth, KS 66048For SaleMLS ID #2628465, We Sell KC Team, 1st Class Real Estate-We Sell. Heartland MLS as distributed by MLS GRID
- $595,0004 bd3 ba2k sqft964 N 5th Hwy, Lansing, KS 66043For SaleMLS ID #2616277, Kimberly Vanek, Platinum Realty LLC. Heartland MLS as distributed by MLS GRID
- $495,0004 bd3 ba1.9k sqft13305 N Copper Ridge Dr, Platte City, MO 64079For SaleMLS ID #2621753, Anna Wilson, United Real Estate Kansas City. Heartland MLS as distributed by MLS GRID
- $425,0003 bd2 ba2k sqft322 Riverfront Rd, Atchison, KS 66002For SaleMLS ID #2629179, Karim Majed, Keller Williams Realty Partners Inc.. Heartland MLS as distributed by MLS GRID
- $446,8503 bd3 ba1.8k sqft17739 Eisenhower Rd, Leavenworth, KS 66048For SaleMLS ID #2631009, Kimberly Vanek, Platinum Realty LLC. Heartland MLS as distributed by MLS GRID
- $545,0004 bd3 ba2.1k sqft6619 NW 105th Ct, Kansas City, MO 64154For SaleMLS ID #2620179, Sherry Timbrook, BHG Kansas City Homes. Heartland MLS as distributed by MLS GRID
- $545,0004 bd4 ba2.4k sqft6709 NW 105th St, Kansas City, MO 64154For SaleMLS ID #2612310, Jennifer Zhang, Keller Williams Realty Partners Inc.. Heartland MLS as distributed by MLS GRID
- $589,9503 bd2 ba1.5k sqft25276 183rd St, Leavenworth, KS 66048For SaleMLS ID #2591493, Dan Lynch, Lynch Real Estate. Heartland MLS as distributed by MLS GRID
- $475,0003 bd3 ba1.9k sqft1504 Hillcrest Ct, Atchison, KS 66002For SaleMLS ID #2601612, Brandi Welch, Keller Williams Legacy Partner. Heartland MLS as distributed by MLS GRID
- $394,9504 bd3 ba2.1k sqft311 Fairview Cir, Platte City, MO 64079For SaleMLS ID #2630559, Rob West, United Real Estate Kansas City. Heartland MLS as distributed by MLS GRID
- $480,0003 bd1 ba1.2k sqft12120 SE West Rd, Edgerton, MO 64444For SaleMLS ID #2602520, Eric Craig Team, ReeceNichols-KCN. Heartland MLS as distributed by MLS GRID
- $395,0003 bd3 ba2.2k sqft1745 Collins Dr, Platte City, MO 64079For SaleMLS ID #2629474, Nelson Home Group, Keller Williams KC North. Heartland MLS as distributed by MLS GRID
- $460,0004 bd3 ba2.4k sqft804 Merion St, Lansing, KS 66043For SaleMLS ID #2621460, Laurie Mefford, EXP Realty LLC. Heartland MLS as distributed by MLS GRID
