Perched on approximately 4 scenic acres overlooking the Missouri River, this one-of-a-kind ranch offers breathtaking panoramic views and a peaceful country setting just minutes from town. Featuring 3 bedrooms, 2 full bathrooms, and over 1,700 square feet of comfortable living space, this home combines everyday functionality with unforgettable scenery. The spacious layout includes vaulted ceilings, an eat-in kitchen, and a 2-car attached garage. A rare highlight is the indoor heated pool, allowing for year-round enjoyment regardless of the season. Step outside to take in spectacular river and bluff views from the backyard and patio, making this property perfect for entertaining or simply relaxing in nature. If you've been searching for privacy, acreage, and a truly exceptional setting, this is a must-see property.
Active
Price cut: $15K (8/3)
$410,000
322 Riverfront Rd, Atchison, KS 66002
3beds
2,059sqft
Single Family Residence
Built in 2005
4 Acres Lot
$-- Zestimate®
$199/sqft
$-- HOA
What's special
Indoor heated poolEat-in kitchenVaulted ceilingsBreathtaking panoramic viewsSpacious layout
- 73 days
- 2,130
- 158
Likely to sell faster than
Zillow last checked:
Listing updated:
Listed by:
Karim Majed 785-473-3286,
Keller Williams Realty Partners Inc.,
Brittany Kennedy 816-592-9289,
Keller Williams Realty Partners Inc.
Source: Heartland MLS as distributed by MLS GRID,MLS#: 2629179
Facts & features
Interior
Bedrooms & bathrooms
- Bedrooms: 3
- Bathrooms: 2
- Full bathrooms: 2
Primary bedroom
- Level: First
Heating
- Propane
Cooling
- Electric
Appliances
- Included: Dishwasher, Dryer, Microwave, Refrigerator, Electric Range, Washer
- Laundry: Laundry Room, Main Level
Features
- Ceiling Fan(s), Vaulted Ceiling(s), Walk-In Closet(s)
- Flooring: Carpet, Wood
- Basement: Slab
- Has fireplace: No
Interior area
- Total structure area: 2,059
- Total interior livable area: 2,059 sqft
- Finished area above ground: 2,059
- Finished area below ground: 0
Video & virtual tour
Property
Parking
- Total spaces: 2
- Parking features: Attached, Garage Door Opener
- Attached garage spaces: 2
Features
- Patio & porch: Patio
- Exterior features: Fire Pit
- Has private pool: Yes
- Pool features: Indoor
Lot
- Size: 4 Acres
- Dimensions: 430.5 x 438.3 Irr.
- Features: Acreage
Details
- Additional structures: Shed(s)
- Parcel number: 1041800000001.020
Construction
Type & style
- Home type: SingleFamily
- Architectural style: Contemporary,Other
- Property subtype: Single Family Residence
Materials
- Vinyl Siding
- Roof: Composition
Condition
- Year built: 2005
Utilities & green energy
- Sewer: Septic Tank
- Water: Public
Community & HOA
Community
- Security: Smoke Detector(s)
- Subdivision: Other
HOA
- Has HOA: No
Location
- Region: Atchison
Financial & listing details
- Price per square foot: $199/sqft
- Tax assessed value: $353,120
- Annual tax amount: $6,520
- Date on market: 7/8/2026
- Listing terms: Cash,Conventional,FHA,USDA Loan,VA Loan
- Ownership: Private
Estimated market value
Not available
Estimated sales range
Not available
Not available
Price history
| Date | Event | Price |
|---|---|---|
| 8/3/2026 | Price change | $410,000-3.5%$199/sqft |
Source:  Heartland MLS as distributed by MLS GRID #2629179 Report a problem Heartland MLS as distributed by MLS GRID #2629179 Report a problem | ||
| 7/8/2026 | Listed for sale | $425,000+52.9%$206/sqft |
Source: Heartland MLS as distributed by MLS GRID #2629179 Report a problem | ||
| 2/3/2016 | Sold | -- |
Source: Heartland MLS as distributed by MLS GRID #1963260 Report a problem | ||
| 10/21/2015 | Listed for sale | $277,900$135/sqft |
Source: Colonial Realty Inc #1963260 Report a problem | ||
Public tax history
| Year | Property taxes | Tax assessment |
|---|---|---|
| 2025 | $6,520 +13% | $40,609 +9% |
| 2024 | $5,769 | $37,240 +2.4% |
| 2023 | -- | $36,357 +11.1% |
| 2022 | -- | $32,737 +10.3% |
| 2021 | -- | $29,686 -0.6% |
| 2020 | -- | $29,869 +2% |
| 2019 | -- | $29,284 +2.9% |
| 2018 | -- | $28,463 +1% |
| 2017 | -- | $28,181 +2.6% |
| 2016 | -- | $27,459 +18.9% |
| 2015 | -- | $23,099 |
| 2014 | -- | $23,099 -88.6% |
| 2012 | -- | $202,360 -5.3% |
| 2011 | -- | $213,720 |
Find assessor info on the county website
Monthly payment
Est. payment
Payment breakdown
Explore the cost of this home by adjusting the details. Changes won't be saved.Climate risks
Neighborhood: 66002
Nearby schools
Schools provided by the listing agent
- Elementary: Atchison
- Middle: Atchison
- High: Atchison
Source: Heartland MLS as distributed by MLS GRID. This data may not be complete. We recommend contacting the local school district to confirm school assignments for this home.
Similar homes
- $415,0003 bd3 ba1.9k sqft1504 Hillcrest Ct, Atchison, KS 66002For Sale
 MLS ID #2641747, Brandi Welch, Keller Williams Realty Partners Inc.. Heartland MLS as distributed by MLS GRID
 - $550,0004 bd3 ba2.9k sqft19164 258th Rd, Atchison, KS 66002For Sale
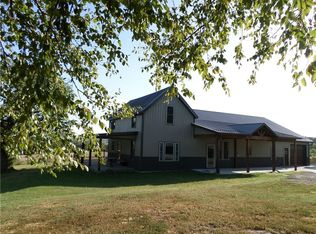 MLS ID #2641616, Bob Hanf, Pia Friend Realty. Heartland MLS as distributed by MLS GRID
 - $359,0004 bd2 ba2.8k sqft8381 Pratt Rd, Atchison, KS 66002For Sale
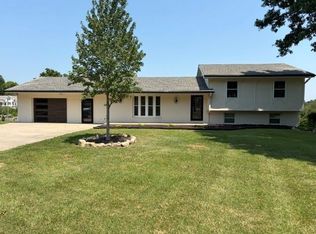 MLS ID #2632678, Dan Pickman, Colonial Realty Inc. Heartland MLS as distributed by MLS GRID
 - $390,0004 bd3 ba1.9k sqft17487 Rogers Rd, Atchison, KS 66002For Sale
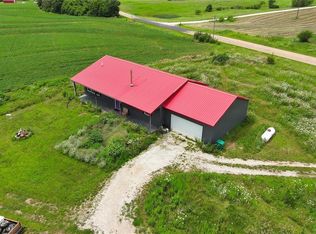 MLS ID #2629491, Katie Payne, Reilly Real Estate LLC. Heartland MLS as distributed by MLS GRID
