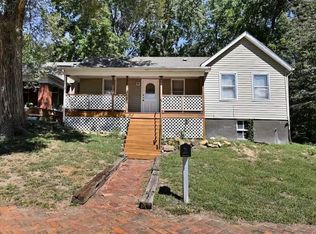
Check out this unique and beautifully updated split-entry home featuring 4 bedrooms, 2 full bathrooms, and a 2-car garage! The lower level has been completely updated and offers a spacious second primary suite with a private bathroom and walk-in closet, or it could easily be used as an additional living or recreation space. This home has been meticulously maintained and cared for, with new flooring, updated bathrooms, and a clean, move-in-ready feel throughout. Outside, you’ll find a generously sized backyard with plenty of room to enjoy. The garage also features an electric vehicle charging plug-in for added convenience. With its versatile layout, thoughtful updates, and well-maintained condition, this home is one you’ll definitely want to see!
Seller is also willing to rent house. If you have questions about this contact agent.
Active
Price cut: $15K (10/1)
$230,000
1120 Hickory St, Atchison, KS 66002
4beds
1,440sqft
Single Family Residence
Built in 1979
0.25 Acres Lot
$-- Zestimate®
$160/sqft
$-- HOA
What's special
Updated bathroomsNew flooringClean move-in-ready feel throughoutThoughtful updatesVersatile layout
- 1 day
- 42
- 1
Zillow last checked:
Listing updated:
Listed by:
Aubri Blaize Blaize 816-778-6109,
Keller Williams KC North
Source: Heartland MLS as distributed by MLS GRID,MLS#: 2645745
Facts & features
Interior
Bedrooms & bathrooms
- Bedrooms: 4
- Bathrooms: 2
- Full bathrooms: 2
Bedroom 1
- Level: Lower
Bedroom 2
- Level: Main
Bedroom 3
- Level: Main
Bedroom 4
- Level: Main
Bathroom 1
- Level: Main
Bathroom 2
- Level: Second
Heating
- Natural Gas
Cooling
- Electric
Appliances
- Included: Dishwasher, Disposal, Refrigerator, Built-In Oven
- Laundry: In Basement
Features
- Ceiling Fan(s), Painted Cabinets, Walk-In Closet(s)
- Flooring: Carpet, Tile, Wood
- Basement: Concrete,Finished,Full
- Has fireplace: No
Interior area
- Total structure area: 1,440
- Total interior livable area: 1,440 sqft
- Finished area above ground: 1,080
- Finished area below ground: 360
Property
Parking
- Total spaces: 2
- Parking features: Attached, Garage Door Opener, Garage Faces Front
- Attached garage spaces: 2
Features
- Patio & porch: Screened
Lot
- Size: 0.25 Acres
- Dimensions: 65 x 168
- Features: City Lot
Details
- Parcel number: 0273602016003.000
Construction
Type & style
- Home type: SingleFamily
- Architectural style: Traditional
- Property subtype: Single Family Residence
Materials
- Frame
- Roof: Composition
Condition
- Year built: 1979
Utilities & green energy
- Sewer: Public Sewer
- Water: Public
Community & HOA
Community
- Subdivision: Other
HOA
- Has HOA: No
Location
- Region: Atchison
Financial & listing details
- Price per square foot: $160/sqft
- Tax assessed value: $167,680
- Annual tax amount: $3,005
- Date on market: 10/6/2026
- Listing terms: Cash,Conventional,FHA,VA Loan
- Ownership: Private
Estimated market value
Not available
Estimated sales range
Not available
Not available
Price history
| Date | Event | Price |
|---|---|---|
| 10/1/2026 | Price change | $230,000-6.1%$160/sqft |
Source:  Heartland MLS as distributed by MLS GRID #2640310 Report a problem Heartland MLS as distributed by MLS GRID #2640310 Report a problem | ||
| 9/25/2026 | Price change | $245,000-2%$170/sqft |
Source: Heartland MLS as distributed by MLS GRID #2640310 Report a problem | ||
| 9/21/2026 | Price change | $250,000-3.8%$174/sqft |
Source: Heartland MLS as distributed by MLS GRID #2640310 Report a problem | ||
| 9/10/2026 | Price change | $260,000+2.4%$181/sqft |
Source: Heartland MLS as distributed by MLS GRID #2640310 Report a problem | ||
| 8/22/2026 | Listed for sale | $254,000$176/sqft |
Source: Owner Report a problem | ||
Public tax history
| Year | Property taxes | Tax assessment |
|---|---|---|
| 2025 | $3,005 +328.5% | $19,284 +283.7% |
| 2024 | $701 | $5,026 -48.4% |
| 2023 | -- | $9,732 +12% |
| 2022 | -- | $8,689 +11% |
| 2021 | -- | $7,828 +3.1% |
| 2020 | -- | $7,594 -3.6% |
| 2019 | -- | $7,874 |
| 2018 | -- | $7,874 -0.8% |
| 2017 | -- | $7,940 -4.6% |
| 2016 | -- | $8,321 +2.5% |
| 2015 | -- | $8,118 +0.4% |
| 2014 | -- | $8,085 -94.4% |
| 2012 | -- | $143,640 +92.4% |
| 2011 | -- | $74,650 |
Find assessor info on the county website
Monthly payment
Est. payment
Payment breakdown
Explore the cost of this home by adjusting the details. Changes won't be saved.Climate risks
Neighborhood: 66002
Similar homes
- $238,0004 bd2 ba1.9k sqft619 N 10th St, Atchison, KS 66002For Sale
 MLS ID #2632897, Louise Regenstein, Gateway Real Estate & Auction. Heartland MLS as distributed by MLS GRID
 - $235,0003 bd2 ba1.4k sqft404 N 14th St, Atchison, KS 66002For Sale
 MLS ID #2603045, Louise Regenstein, Gateway Real Estate & Auction. Heartland MLS as distributed by MLS GRID
 - $132,5002 bd1 ba1k sqft1013 Kearney St, Atchison, KS 66002For Sale
 MLS ID #2645869, Jess Norris, Gateway Real Estate & Auction. Heartland MLS as distributed by MLS GRID
 - $195,0003 bd2 ba1.9k sqft1201 S 5th St, Atchison, KS 66002For Sale
 MLS ID #2636808, Debbie Crawford, Exit Realty Professionals. Heartland MLS as distributed by MLS GRID
