Rare six-bedroom home in Atchison! Five bedrooms are located upstairs, one with Jack-and-Jill access to the upstairs full bath and its own small adjoining sitting room (not counted in the bedroom total) that would make an excellent walk-in closet, nursery, or study. The sixth bedroom is on the main floor across the hall from the second full bath, with its own closet and window; it works equally well as an office or den, and the laundry hookups are located there. The main floor offers a large living room, a separate dining room, and an eat-in nook off the kitchen. The unfinished stone basement has been put to good use: the current owner built a custom bar area at one end, and the front portion is set up as a workshop. Covered carport and covered porch. Bring your contractor and your imagination. Six bedrooms is hard to find, making this a strong fit for an investor, a handyman-buyer, or a large family willing to update over time. Sold as-is. Buyer and buyer's agent to verify all information, including square footage, room counts, and school assignments.
Active
$130,000
109 N 10th St, Atchison, KS 66002
4beds
2,096sqft
Single Family Residence, Residential
Built in 1900
4,356 Square Feet Lot
$-- Zestimate®
$62/sqft
$-- HOA
What's special
Separate dining roomSmall adjoining sitting roomCovered porchCovered carportSix-bedroom home
- 50 days
- 477
- 22
Zillow last checked:
Listing updated:
Listed by:
RICK DAVIS 785-546-6273,
BRICKHAVEN.REALESTATE, LLC
Source: LBORMLS as distributed by MLS GRID,MLS#: 166308
Facts & features
Interior
Bedrooms & bathrooms
- Bedrooms: 4
- Bathrooms: 2
- Full bathrooms: 2
Primary bedroom
- Level: Second
- Area: 126
- Dimensions: 14x9
Bedroom 2
- Level: Second
- Area: 120
- Dimensions: 10x12
Bedroom 3
- Level: Second
- Area: 126
- Dimensions: 9x14
Bedroom 4
- Level: Second
- Area: 78
- Dimensions: 13x6
Bedroom 5
- Level: Second
- Area: 66
- Dimensions: 11x6
Additional room
- Description: Bedroom 6
- Level: First
- Area: 120
- Dimensions: 12x10
Additional room 2
- Description: Sitting Rm
- Level: Second
- Area: 48
- Dimensions: 8x6
Other
- Description: Workshop
- Level: Basement
Dining room
- Level: First
- Area: 154
- Dimensions: 14x11
Kitchen
- Level: First
- Area: 252
- Dimensions: 14x18
Living room
- Level: First
- Area: 168
- Dimensions: 14x12
Utility room
- Level: First
Heating
- Hot Water
Features
- Basement: Partially Finished
Interior area
- Total structure area: 2,096
- Total interior livable area: 2,096 sqft
Property
Parking
- Parking features: Carport
- Has carport: Yes
- Details: Carport
Features
- Levels: Two Level
- Patio & porch: Covered
Lot
- Size: 4,356 Square Feet
Details
- Parcel number: 0030910101018023000
- Special conditions: Estate/Trust
Construction
Type & style
- Home type: SingleFamily
- Property subtype: Single Family Residence, Residential
Materials
- Frame, Wood Siding
- Roof: Composition
Condition
- New construction: No
- Year built: 1900
Utilities & green energy
- Sewer: Public Sewer
- Water: Public
- Utilities for property: Electricity
Community & HOA
Location
- Region: Atchison
Financial & listing details
- Price per square foot: $62/sqft
- Tax assessed value: $98,250
- Annual tax amount: $1,690
- Date on market: 8/21/2026
- Listing terms: Cash,New Loan
- Electric utility on property: Yes
- Road surface type: Hard Surface Road
Estimated market value
Not available
Estimated sales range
Not available
Not available
Price history
| Date | Event | Price |
|---|---|---|
| 8/21/2026 | Listed for sale | $130,000$62/sqft |
Source:  LBORMLS as distributed by MLS GRID #166308 Report a problem LBORMLS as distributed by MLS GRID #166308 Report a problem | ||
Public tax history
| Year | Property taxes | Tax assessment |
|---|---|---|
| 2025 | $1,690 +12.6% | $11,299 +7.7% |
| 2024 | $1,501 | $10,488 +26.5% |
| 2023 | -- | $8,294 +13.1% |
| 2022 | -- | $7,335 +12% |
| 2021 | -- | $6,549 +3% |
| 2020 | -- | $6,358 +1% |
| 2019 | -- | $6,295 +1% |
| 2018 | -- | $6,233 +0.3% |
| 2017 | -- | $6,214 |
| 2016 | -- | $6,214 -2.1% |
| 2015 | -- | $6,347 +2.8% |
| 2014 | -- | $6,172 -94% |
| 2012 | -- | $103,520 +94% |
| 2011 | -- | $53,370 |
Find assessor info on the county website
Monthly payment
Est. payment
Payment breakdown
Explore the cost of this home by adjusting the details. Changes won't be saved.Climate risks
Neighborhood: 66002
Nearby schools
Schools provided by the listing agent
- Elementary: Atchison
- Middle: Atchison
- High: Atchison
Source: LBORMLS as distributed by MLS GRID. This data may not be complete. We recommend contacting the local school district to confirm school assignments for this home.
Similar homes
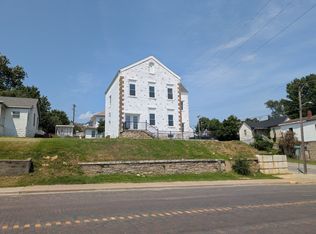
- $132,5002 bd1 ba1k sqft1013 Kearney St, Atchison, KS 66002For Sale
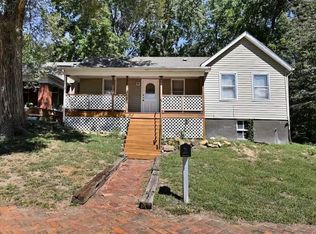 MLS ID #2645869, Jess Norris, Gateway Real Estate & Auction. Heartland MLS as distributed by MLS GRID
 - $139,0004 bd4 ba1.8k sqft1125 Atchison St, Atchison, KS 66002For Sale
 MLS ID #2621257, Jess Norris, Gateway Real Estate & Auction. Heartland MLS as distributed by MLS GRID
 - $134,9994 bd2 ba1k sqft830 Unity St, Atchison, KS 66002For Sale
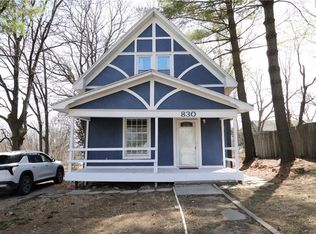 MLS ID #2605516, Lauren Pierce, BG & Associates LLC. Heartland MLS as distributed by MLS GRID
 - $140,0004 bd1 ba1.3k sqft1403 Commercial St, Atchison, KS 66002For Sale By Owner

