This split-entry home is a true diamond in the rough, packed with potential! Great opportunity for investors, flippers, or handy buyers! The main level features 3 Bedrooms, a full bath, Living room, Dining room, and a Kitchen that flows into a convenient laundry room and 1/2 bath combination! Basement level features Rec room or Family room and non-conforming bedroom or office 1 Car Garage. Nice size deck that needs work but is ready to be transformed into a fantastic outdoor space! Carpet has been removed. Home needs TLC! Being sold AS-IS!
Active
Price cut: $5K (9/23)
$195,000
1201 S 5th St, Atchison, KS 66002
3beds
1,988sqft
Single Family Residence
Built in 1977
6,534 Square Feet Lot
$-- Zestimate®
$98/sqft
$-- HOA
What's special
Dining roomNon-conforming bedroom or officeNice size deck
- 50 days
- 252
- 3
Zillow last checked:
Listing updated:
Listed by:
Debbie Crawford 816-935-0215,
Exit Realty Professionals
Source: Heartland MLS as distributed by MLS GRID,MLS#: 2636808
Facts & features
Interior
Bedrooms & bathrooms
- Bedrooms: 3
- Bathrooms: 2
- Full bathrooms: 1
- 1/2 bathrooms: 1
Primary bedroom
- Level: First
- Dimensions: 12 x 10
Bedroom 2
- Level: First
- Dimensions: 9 x 10
Bedroom 3
- Level: First
- Dimensions: 9 x 13
Bathroom 1
- Features: Shower Over Tub
- Level: First
- Dimensions: 7 x 5
Bonus room
- Level: Basement
- Dimensions: 12 x 10
Dining room
- Level: First
- Dimensions: 9 x 11
Half bath
- Features: Wood Floor
- Level: First
- Dimensions: 7 x 4
Kitchen
- Level: First
- Dimensions: 8 x 10
Living room
- Level: First
- Dimensions: 11 x 13
Recreation room
- Level: Basement
- Dimensions: 17 x 22
Heating
- Electric
Cooling
- Electric
Appliances
- Included: Dishwasher, Electric Range
- Laundry: Off The Kitchen
Features
- Basement: Concrete,Walk-Out Access
- Has fireplace: No
Interior area
- Total structure area: 1,988
- Total interior livable area: 1,988 sqft
- Finished area above ground: 1,028
- Finished area below ground: 960
Property
Parking
- Total spaces: 1
- Parking features: Basement, Garage Faces Side
- Attached garage spaces: 1
Features
- Patio & porch: Deck
- Fencing: Partial
Lot
- Size: 6,534 Square Feet
Details
- Parcel number: 1030702011001.000
Construction
Type & style
- Home type: SingleFamily
- Architectural style: Traditional
- Property subtype: Single Family Residence
Materials
- Wood Siding
- Roof: Composition
Condition
- Fixer
- Year built: 1977
Utilities & green energy
- Sewer: Public Sewer
- Water: Public
Community & HOA
Community
- Subdivision: Other
HOA
- Has HOA: No
Location
- Region: Atchison
Financial & listing details
- Price per square foot: $98/sqft
- Tax assessed value: $209,250
- Annual tax amount: $3,793
- Date on market: 8/14/2026
- Listing terms: Cash,Conventional
- Ownership: Private
Estimated market value
Not available
Estimated sales range
Not available
Not available
Price history
| Date | Event | Price |
|---|---|---|
| 9/23/2026 | Price change | $195,000-2.5%$98/sqft |
Source:  Heartland MLS as distributed by MLS GRID #2636808 Report a problem Heartland MLS as distributed by MLS GRID #2636808 Report a problem | ||
| 8/14/2026 | Listed for sale | $200,000-13%$101/sqft |
Source: Heartland MLS as distributed by MLS GRID #2636808 Report a problem | ||
| 12/19/2023 | Listing removed | -- |
Source: Owner Report a problem | ||
| 12/7/2023 | Listed for sale | $230,000+29.6%$116/sqft |
Source: Owner Report a problem | ||
| 7/28/2023 | Listing removed | -- |
Source: Zillow Rentals Report a problem | ||
| 7/13/2023 | Listed for rent | $2,000$1/sqft |
Source: Zillow Rentals Report a problem | ||
| 6/24/2022 | Sold | -- |
Source: Heartland MLS as distributed by MLS GRID #2368673 Report a problem | ||
| 5/28/2022 | Pending sale | $177,500$89/sqft |
Source: Heartland MLS as distributed by MLS GRID #2368673 Report a problem | ||
| 4/12/2022 | Price change | $177,500-2.7%$89/sqft |
Source: Heartland MLS as distributed by MLS GRID #2368673 Report a problem | ||
| 3/16/2022 | Listed for sale | $182,500$92/sqft |
Source: Heartland MLS as distributed by MLS GRID #2368673 Report a problem | ||
Public tax history
| Year | Property taxes | Tax assessment |
|---|---|---|
| 2025 | $3,793 +10.3% | $24,064 +6.3% |
| 2024 | $3,438 | $22,629 +9.1% |
| 2023 | -- | $20,734 +60.7% |
| 2022 | -- | $12,902 +12% |
| 2021 | -- | $11,520 +3.9% |
| 2020 | -- | $11,086 +1% |
| 2019 | -- | $10,977 +0% |
| 2018 | -- | $10,972 -0.4% |
| 2017 | -- | $11,016 +2.6% |
| 2016 | -- | $10,742 +3.4% |
| 2015 | -- | $10,385 +83% |
| 2014 | -- | $5,674 -88% |
| 2012 | -- | $47,380 -37.5% |
| 2011 | -- | $75,760 |
Find assessor info on the county website
Monthly payment
Est. payment
Payment breakdown
Explore the cost of this home by adjusting the details. Changes won't be saved.Climate risks
Neighborhood: 66002
Similar homes
- $199,0004 bd2 ba2.1k sqft900 S 5th St, Atchison, KS 66002For Sale
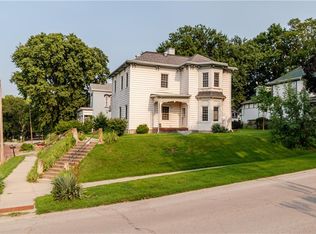 MLS ID #2630612, Martin Dugger, Gateway Real Estate & Auction. Heartland MLS as distributed by MLS GRID
 - $225,0003 bd3 ba2.6k sqft1200 S 3rd St, Atchison, KS 66002For Sale
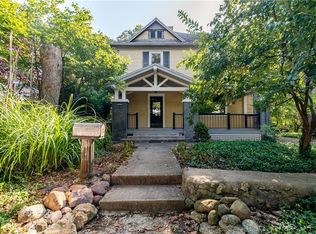 MLS ID #2642160, Elizabeth Reibe, The Commerce Company. Heartland MLS as distributed by MLS GRID
 - $230,0004 bd2 ba1.4k sqft1120 Hickory St, Atchison, KS 66002For Sale
 MLS ID #2640310, Aubri Blaize Blaize, Keller Williams KC North. Heartland MLS as distributed by MLS GRID
 - $170,0002 bd2 ba1.3k sqft1219 Julia St, Atchison, KS 66002For Sale
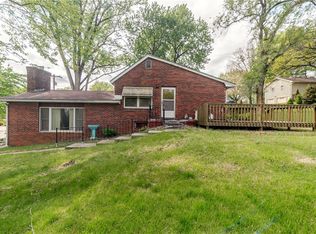 MLS ID #2614921, Robert Chew, Gateway Real Estate & Auction. Heartland MLS as distributed by MLS GRID
