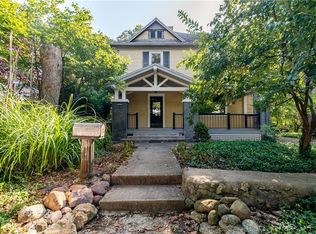
This renovated 1880 brick/vinyl home offers 4 spacious bedrooms, a newer roof, gutters, wraparound porch, and updated kitchen with island. Features include two newer furnaces, central air, new windows, added insulation, and two updated bathrooms. The main floor has a large living room and dining room with pocket doors, potential for a bedroom or office, plus ample attic and basement space. Situated on a corner half-acre lot, the property includes a landscaped driveway with large limestone rocks.
Active
Price cut: $19.1K (9/30)
$239,900
401 N 9th St, Atchison, KS 66002
4beds
2,366sqft
Single Family Residence
Built in 1880
0.47 Acres Lot
$-- Zestimate®
$101/sqft
$-- HOA
What's special
Two updated bathroomsNew windowsWraparound porchUpdated kitchen with islandCorner half-acre lotNewer roofAdded insulation
- 177 days
- 217
- 11
Zillow last checked:
Listing updated:
Listed by:
Dan Pickman 913-360-9650,
Colonial Realty Inc
Source: Heartland MLS as distributed by MLS GRID,MLS#: 2609769
Facts & features
Interior
Bedrooms & bathrooms
- Bedrooms: 4
- Bathrooms: 2
- Full bathrooms: 2
Bedroom 1
- Level: Second
- Dimensions: 14 x 15
Bedroom 2
- Level: Second
- Dimensions: 11 x 12
Bedroom 3
- Level: Second
- Dimensions: 13 x 13
Bedroom 4
- Level: Second
- Dimensions: 13 x 15
Bathroom 1
- Level: Main
- Dimensions: 6 x 13
Bathroom 2
- Level: Second
- Dimensions: 8 x 12
Dining room
- Level: Main
- Dimensions: 15 x 13
Kitchen
- Level: Main
- Dimensions: 16 x 19
Living room
- Level: Main
- Dimensions: 18 x 15
Heating
- Forced Air
Cooling
- Electric
Features
- Ceiling Fan(s), Kitchen Island, Pantry
- Flooring: Luxury Vinyl, Wood
- Windows: Thermal Windows
- Basement: Partial,Stone/Rock
- Has fireplace: No
Interior area
- Total structure area: 2,366
- Total interior livable area: 2,366 sqft
- Finished area above ground: 2,366
- Finished area below ground: 0
Property
Parking
- Parking features: Off Street
Features
- Patio & porch: Deck- Covered, Porch
Lot
- Size: 0.47 Acres
- Dimensions: 150 x 137.5
- Features: City Lot, Corner Lot
Details
- Additional structures: Shed(s)
- Parcel number: 0910101002001.000
Construction
Type & style
- Home type: SingleFamily
- Property subtype: Single Family Residence
Materials
- Brick/Mortar, Vinyl Siding
- Roof: Composition
Condition
- Year built: 1880
Utilities & green energy
- Sewer: Public Sewer
- Water: Public
Community & HOA
Community
- Subdivision: Other
HOA
- Has HOA: No
Location
- Region: Atchison
Financial & listing details
- Price per square foot: $101/sqft
- Tax assessed value: $180,030
- Annual tax amount: $3,239
- Date on market: 4/8/2026
- Listing terms: Cash,Conventional,FHA,USDA Loan,VA Loan
- Ownership: Private
Estimated market value
Not available
Estimated sales range
Not available
Not available
Price history
| Date | Event | Price |
|---|---|---|
| 9/30/2026 | Price change | $239,900-7.4%$101/sqft |
Source:  Heartland MLS as distributed by MLS GRID #2609769 Report a problem Heartland MLS as distributed by MLS GRID #2609769 Report a problem | ||
| 7/18/2026 | Price change | $259,000-7.2%$109/sqft |
Source: Heartland MLS as distributed by MLS GRID #2609769 Report a problem | ||
| 4/8/2026 | Listed for sale | $279,000+12%$118/sqft |
Source: Heartland MLS as distributed by MLS GRID #2609769 Report a problem | ||
| 3/13/2025 | Listing removed | $249,000$105/sqft |
Source: Heartland MLS as distributed by MLS GRID #2525183 Report a problem | ||
| 2/6/2025 | Price change | $249,000-11.1%$105/sqft |
Source: Heartland MLS as distributed by MLS GRID #2525183 Report a problem | ||
| 1/9/2025 | Listed for sale | $280,000+0.4%$118/sqft |
Source: Heartland MLS as distributed by MLS GRID #2525183 Report a problem | ||
| 8/8/2023 | Listing removed | -- |
Source: Heartland MLS as distributed by MLS GRID #2429279 Report a problem | ||
| 7/17/2023 | Price change | $279,000-6.7%$118/sqft |
Source: Heartland MLS as distributed by MLS GRID #2429279 Report a problem | ||
| 5/18/2023 | Listed for sale | $299,000$126/sqft |
Source: Heartland MLS as distributed by MLS GRID #2429279 Report a problem | ||
| 6/28/2013 | Sold | -- |
Source: Heartland MLS as distributed by MLS GRID #1656142 Report a problem | ||
Public tax history
| Year | Property taxes | Tax assessment |
|---|---|---|
| 2025 | $3,239 +3.5% | $20,703 0% |
| 2024 | $3,131 | $20,704 +22.4% |
| 2023 | -- | $16,921 +372.7% |
| 2022 | -- | $3,580 +193.4% |
| 2021 | -- | $1,220 |
| 2020 | -- | -- |
| 2019 | -- | $3,368 |
| 2018 | -- | $3,368 -12.1% |
| 2017 | -- | $3,831 |
| 2016 | -- | $3,831 -8.7% |
| 2015 | -- | $4,194 +6.4% |
| 2014 | -- | $3,941 -94.3% |
| 2012 | -- | $69,520 +87.2% |
| 2011 | -- | $37,140 |
Find assessor info on the county website
Monthly payment
Est. payment
Payment breakdown
Explore the cost of this home by adjusting the details. Changes won't be saved.Climate risks
Neighborhood: 66002
Nearby schools
Schools provided by the listing agent
- Elementary: Atchison
Source: Heartland MLS as distributed by MLS GRID. This data may not be complete. We recommend contacting the local school district to confirm school assignments for this home.
Similar homes
- $238,0004 bd2 ba1.9k sqft619 N 10th St, Atchison, KS 66002For Sale
 MLS ID #2632897, Louise Regenstein, Gateway Real Estate & Auction. Heartland MLS as distributed by MLS GRID
 - $225,0003 bd3 ba2.6k sqft1200 S 3rd St, Atchison, KS 66002For Sale
 MLS ID #2642160, Elizabeth Reibe, The Commerce Company. Heartland MLS as distributed by MLS GRID
 - $235,0003 bd2 ba1.4k sqft404 N 14th St, Atchison, KS 66002For Sale
 MLS ID #2603045, Louise Regenstein, Gateway Real Estate & Auction. Heartland MLS as distributed by MLS GRID
 - $233,0003 bd2 ba2.8k sqft1016 N 10th St, Atchison, KS 66002For Sale
 MLS ID #2628064, Haley Lake, RE/MAX PROFESSIONALS. Heartland MLS as distributed by MLS GRID
