This three-bedroom two bath home sits on a peaceful lot! Enjoy the gorgeous sunsets and wake up to beautiful sunrises!
Whether a vacation home or your permanent residence, you can't beat the tranquility. This home has a two-car garage in the basement that is ground level. Awesome basement bonus room that could be a theatre room, game room, or extra bedrooms. Very well taken care of home!! Very active Community! Village lights up their homes at Christmas, Sleigh Rides and several events through the year!
Active
Price cut: $30K (7/23)
$229,900
1106 Lake Shore Dr, Rushville, MO 64484
3beds
1,400sqft
Single Family Residence
Built in 1995
0.25 Acres Lot
$-- Zestimate®
$164/sqft
$-- HOA
What's special
Peaceful lotBeautiful sunrisesGorgeous sunsetsAwesome basement bonus room
- 75 days |
- 536 |
- 30 |
Zillow last checked:
Listing updated:
Listed by:
JoAnn Cobb 816-596-7653,
JOANN COBB, REALTORS
Source: Heartland MLS as distributed by MLS GRID,MLS#: 2625812
Facts & features
Interior
Bedrooms & bathrooms
- Bedrooms: 3
- Bathrooms: 2
- Full bathrooms: 2
Dining room
- Description: Eat-In Kitchen,Kit/Dining Combo
Heating
- Electric, Forced Air
Cooling
- Electric, Heat Pump
Appliances
- Included: Dishwasher, Exhaust Fan, Microwave, Refrigerator, Stainless Steel Appliance(s)
- Laundry: Laundry Room, Main Level
Features
- Ceiling Fan(s), Custom Cabinets, Kitchen Island, Pantry, Walk-In Closet(s)
- Flooring: Carpet, Laminate, Vinyl
- Basement: Concrete,Full,Garage Entrance,Interior Entry
- Has fireplace: No
Interior area
- Total structure area: 1,400
- Total interior livable area: 1,400 sqft
- Finished area above ground: 1,400
- Finished area below ground: 0
Property
Parking
- Total spaces: 2
- Parking features: Basement, Garage Door Opener, Garage Faces Front
- Attached garage spaces: 2
Features
- Patio & porch: Deck
- Exterior features: Balcony
- On waterfront: Yes
- Waterfront features: Lake Front
Lot
- Size: 0.25 Acres
- Dimensions: 100 x 188
- Features: Level
Details
- Parcel number: 158.033000000034.000
Construction
Type & style
- Home type: SingleFamily
- Architectural style: Other,Traditional
- Property subtype: Single Family Residence
Materials
- Frame
- Roof: Composition
Condition
- Year built: 1995
Utilities & green energy
- Sewer: Septic Tank
- Water: Public
Community & HOA
Community
- Security: Smoke Detector(s)
- Subdivision: None
HOA
- Has HOA: No
- Amenities included: Community Center, Play Area
Location
- Region: Rushville
Financial & listing details
- Price per square foot: $164/sqft
- Tax assessed value: $115,190
- Annual tax amount: $1,588
- Date on market: 6/12/2026
- Listing terms: Cash,Conventional,FHA,VA Loan
- Ownership: Private
- Road surface type: Paved
Estimated market value
Not available
Estimated sales range
Not available
Not available
Price history
| Date | Event | Price |
|---|---|---|
| 7/23/2026 | Price change | $229,900-11.5%$164/sqft |
Source:  Heartland MLS as distributed by MLS GRID #2625812 Report a problem Heartland MLS as distributed by MLS GRID #2625812 Report a problem | ||
| 6/13/2026 | Listed for sale | $259,900$186/sqft |
Source: Heartland MLS as distributed by MLS GRID #2625812 Report a problem | ||
| 8/6/2021 | Sold | -- |
Source: Heartland MLS as distributed by MLS GRID #2330791 Report a problem | ||
Public tax history
| Year | Property taxes | Tax assessment |
|---|---|---|
| 2025 | $1,588 +6.9% | $21,890 +6.8% |
| 2024 | $1,486 -0.1% | $20,490 |
| 2023 | $1,487 +0.2% | $20,490 |
| 2022 | $1,484 +0.7% | $20,490 |
| 2021 | $1,473 -16.6% | $20,490 -15.3% |
| 2020 | $1,766 +5.8% | $24,190 |
| 2018 | $1,669 | $24,190 |
| 2017 | $1,669 +0.2% | $24,190 |
| 2015 | $1,665 +666036% | $24,190 |
| 2014 | $0 | $24,190 +75.3% |
| 2012 | $1,705 +0% | $13,800 -44.2% |
| 2011 | $1,705 | $24,720 |
| 2010 | $1,705 | $24,720 |
Find assessor info on the county website
Monthly payment
Est. payment
Payment breakdown
Explore the cost of this home by adjusting the details. Changes won't be saved.Climate risks
Neighborhood: 64484
Nearby schools
GreatSchools rating
- 5/10Rushville Elementary SchoolGrades: PK-6Distance: 4.1 mi
- 9/10Dekalb Jr.-Sr. High SchoolGrades: 7-12Distance: 7.6 mi
Schools provided by the listing agent
- Elementary: Rushville
- Middle: Dekalb-Rushville
- High: Dekalb-Rushville
Source: Heartland MLS as distributed by MLS GRID. This data may not be complete. We recommend contacting the local school district to confirm school assignments for this home.
- $59,7002 bd1 ba850 sqft1110 Lake Shore Dr, Rushville, MO 64484Off Market

- $5,000-- bd-- ba-- sqft1104 Lake Shore Dr, Rushville, MO 64484Off Market
- $5,000-- bd-- ba-- sqft1112 Lake Shore Dr, Rushville, MO 64484Off Market
- $13,070-- bd-- ba915 sqft1114 Lake Shore Dr, Rushville, MO 64484Off Market
- $21,140-- bd-- ba552 sqft1105 Lake Shore Dr, Rushville, MO 64484Off Market
- $188,000-- bd-- ba-- sqft1024 Lake Shore Dr, Rushville, MO 64484Off Market
- $186,7003 bd2 ba1k sqft1101 Lake Shore Dr, Rushville, MO 64484Off Market
- $81,2103 bd3 ba2k sqft1021 Lake Shore Dr, Rushville, MO 64484Off Market
A local agent can set up tours, give advice and negotiate with sellers.
Similar homes
- $245,0003 bd2 ba1.5k sqft705 Main St, De Kalb, MO 64440For Sale
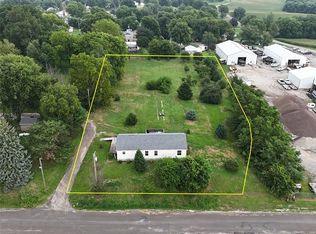 MLS ID #2634887, Shane Bartee, Blue Bridge Realty LLC. Heartland MLS as distributed by MLS GRID
 - $228,0003 bd2 ba1.5k sqft1219 Mound Dr, Atchison, KS 66002For Sale
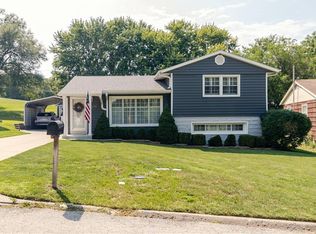 MLS ID #2635284, Casey Quinn, Blue Bridge Realty LLC. Heartland MLS as distributed by MLS GRID
 - $238,0004 bd2 ba1.9k sqft619 N 10th St, Atchison, KS 66002For Sale
 MLS ID #2632897, Louise Regenstein, Gateway Real Estate & Auction. Heartland MLS as distributed by MLS GRID
 - $179,0003 bd1 ba1.3k sqft22465 Cogan Rd, Rushville, MO 64484For Sale
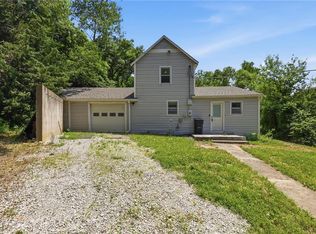 MLS ID #2625360, Tyler Breed, 1st Class Real Estate KC. Heartland MLS as distributed by MLS GRID
 - $232,0003 bd2 ba1.4k sqft4 Neumann Dr, Atchison, KS 66002For SaleMLS ID #2633723, Casey Quinn, Blue Bridge Realty LLC. Heartland MLS as distributed by MLS GRID
- $255,0003 bd2 ba1.4k sqft404 N 14th St, Atchison, KS 66002For SaleMLS ID #2603045, Louise Regenstein, Gateway Real Estate & Auction. Heartland MLS as distributed by MLS GRID
- $200,0003 bd2 ba1.9k sqft1201 S 5th St, Atchison, KS 66002For SaleMLS ID #2636808, Debbie Crawford, Exit Realty Professionals. Heartland MLS as distributed by MLS GRID
- $235,0003 bd2 ba1.6k sqft10425 SE State Route Ff Hwy, Agency, MO 64401For SaleMLS ID #2628347, Ammie Sigars, Coldwell Banker General Property. Heartland MLS as distributed by MLS GRID
- $220,0003 bd2 ba2k sqft1203 Western St, Leavenworth, KS 66048For SaleMLS ID #2638966, Alice Hofmann, BG & Associates LLC. Heartland MLS as distributed by MLS GRID
- $187,5003 bd2 ba1.7k sqft708 N 5th St, Atchison, KS 66002For SaleMLS ID #2626274, Michael Rolling, Gateway Real Estate & Auction. Heartland MLS as distributed by MLS GRID
- $--3 bd2 ba1.3k sqft513 Topeka Ave, Leavenworth, KS 66048AuctionServiceLink Auction
- $229,0003 bd2 ba1.9k sqft1025 Ironmoulders St, Leavenworth, KS 66048For SaleMLS ID #2622061, Kimberly Vanek, Platinum Realty LLC. Heartland MLS as distributed by MLS GRID
- $287,0003 bd3 ba1.5k sqft421 Unity St, Atchison, KS 66002For SaleMLS ID #2624232, Marcia Hunziger, Colonial Realty Inc. Heartland MLS as distributed by MLS GRID
- $189,9003 bd1 ba1k sqft905 Parallel St, Atchison, KS 66002For SaleMLS ID #2613516, Martin Dugger, Gateway Real Estate & Auction. Heartland MLS as distributed by MLS GRID
- $--3 bd2 ba1.9k sqft800 N Broadway St, Leavenworth, KS 66048AuctionXome
- $130,0004 bd2 ba2k sqft109 N 10th St, Atchison, KS 66002For SaleMLS ID #166308, RICK DAVIS, BRICKHAVEN.REALESTATE, LLC. LBORMLS as distributed by MLS GRID
- $--2 bd1 ba1k sqft23490 Interurban Rd, Dearborn, MO 64439AuctionAuction.com 2
- $209,9003 bd1 ba1.3k sqft2520 Westminister Ln, Saint Joseph, MO 64503For SaleMLS ID #2619357, Tammy O'MEARA-CHAMBERS, Top Property Realty, LLC. Heartland MLS as distributed by MLS GRID
- $170,0002 bd2 ba1.3k sqft1219 Julia St, Atchison, KS 66002For SaleMLS ID #2614921, Robert Chew, Gateway Real Estate & Auction. Heartland MLS as distributed by MLS GRID
- $219,9993 bd2 ba1.3k sqft506 N 3rd St, Wathena, KS 66090For SaleMLS ID #2598241, Bobbi Boos, Top Property Realty, LLC. Heartland MLS as distributed by MLS GRID
