Back on the market through no fault of the seller! This is a great opportunity for buyers looking for a home with major updates already completed. The seller is installing a brand-new septic system and new A/C system, and the home also features a new roof, providing added value and peace of mind for years to come.
Enjoy the peace and privacy of country living in this charming 3-bedroom, 1-bath, 1.5-story home situated on 1 acre in rural Platte County. This property offers the perfect opportunity to enjoy open space, small-acreage living, and the quiet surroundings of the countryside. Conveniently located just minutes from Historic Weston, 25 minutes from KCI Airport, and 35 minutes from North Kansas City, you'll enjoy easy access to Highway 45 while still embracing the charm and tranquility of country living. Located in the highly regarded West Platte School District, this property combines the best of rural living with everyday convenience. With a new roof, brand-new septic system, and new A/C system, many of the home's most important updates have already been completed, making this an exceptional opportunity for its next owner.
Active
Price increase: $9.1K (8/7)
$179,000
22465 Cogan Rd, Rushville, MO 64484
3beds
1,308sqft
:
Get pre-qualified$1,247/mo
Single Family Residence
Built in 1967
1 Acres Lot
$-- Zestimate®
$137/sqft
$-- HOA
What's special
Open space
- 57 days |
- 595 |
- 41 |
Zillow last checked:
Listing updated:
Listed by:
Tyler Breed 816-882-4974,
1st Class Real Estate KC
Source: Heartland MLS as distributed by MLS GRID,MLS#: 2625360
Facts & features
Interior
Bedrooms & bathrooms
- Bedrooms: 3
- Bathrooms: 1
- Full bathrooms: 1
Primary bedroom
- Features: All Carpet
- Level: First
Bedroom 2
- Features: All Carpet
- Level: Second
Bedroom 3
- Features: All Carpet
- Level: Second
Bathroom 1
- Features: Linoleum
- Level: First
Kitchen
- Features: Linoleum
- Level: First
Laundry
- Features: Linoleum
Living room
- Features: All Carpet
- Level: First
Heating
- Baseboard
Cooling
- Window Unit(s)
Appliances
- Laundry: Laundry Room
Features
- Basement: Crawl Space
- Has fireplace: No
Interior area
- Total structure area: 1,308
- Total interior livable area: 1,308 sqft
- Finished area above ground: 1,308
- Finished area below ground: 0
Property
Parking
- Total spaces: 1
- Parking features: Attached
- Attached garage spaces: 1
Lot
- Size: 1 Acres
- Features: Acreage
Details
- Parcel number: 061012000000030000
Construction
Type & style
- Home type: SingleFamily
- Property subtype: Single Family Residence
Materials
- Frame
- Roof: Composition
Condition
- Year built: 1967
Utilities & green energy
- Sewer: Septic Tank
- Water: Public
Community & HOA
Community
- Subdivision: Other
HOA
- Has HOA: No
Location
- Region: Rushville
Financial & listing details
- Price per square foot: $137/sqft
- Tax assessed value: $93,579
- Annual tax amount: $1,088
- Date on market: 6/12/2026
- Listing terms: Cash,Conventional,FHA,USDA Loan,VA Loan
- Ownership: Private
Estimated market value
Not available
Estimated sales range
Not available
Not available
Price history
| Date | Event | Price |
|---|---|---|
| 8/7/2026 | Listed for sale | $179,000+5.4%$137/sqft |
Source:  Heartland MLS as distributed by MLS GRID #2625360 Report a problem Heartland MLS as distributed by MLS GRID #2625360 Report a problem | ||
| 7/22/2026 | Contingent | $169,900$130/sqft |
Source: Heartland MLS as distributed by MLS GRID #2625360 Report a problem | ||
| 6/30/2026 | Price change | $169,900-5.6%$130/sqft |
Source: Heartland MLS as distributed by MLS GRID #2625360 Report a problem | ||
| 6/12/2026 | Listed for sale | $179,900+125.2%$138/sqft |
Source: Heartland MLS as distributed by MLS GRID #2625360 Report a problem | ||
| 3/10/2020 | Sold | -- |
Source: Heartland MLS as distributed by MLS GRID #2187882 Report a problem | ||
| 1/23/2020 | Pending sale | $79,900$61/sqft |
Source: ReeceNichols Weston Bend #2187882 Report a problem | ||
| 1/10/2020 | Price change | $79,900-5.9%$61/sqft |
Source: ReeceNichols Weston Bend #2187882 Report a problem | ||
| 11/25/2019 | Listed for sale | $84,900-5.1%$65/sqft |
Source: ReeceNichols Weston Bend #2187882 Report a problem | ||
| 9/11/2019 | Listing removed | $89,500$68/sqft |
Source: ReeceNichols Weston Bend #2187882 Report a problem | ||
| 9/10/2019 | Listed for sale | $89,500-0.6%$68/sqft |
Source: ReeceNichols Weston Bend #2187882 Report a problem | ||
| 5/25/2019 | Listing removed | $90,000$69/sqft |
Source: RE/MAX House of Dreams #2158806 Report a problem | ||
| 5/25/2019 | Listed for sale | $90,000$69/sqft |
Source: RE/MAX House of Dreams #2158806 Report a problem | ||
| 4/13/2019 | Pending sale | $90,000$69/sqft |
Source: RE/MAX House of Dreams #2158806 Report a problem | ||
| 4/13/2019 | Listed for sale | $90,000$69/sqft |
Source: RE/MAX House of Dreams #2158806 Report a problem | ||
Public tax history
| Year | Property taxes | Tax assessment |
|---|---|---|
| 2025 | $1,088 +6.1% | $17,780 |
| 2024 | $1,025 +0.1% | $17,780 |
| 2023 | $1,024 +7.4% | $17,780 +8% |
| 2022 | $954 +0.1% | $16,463 |
| 2021 | $953 -3.2% | $16,463 |
| 2020 | $984 | $16,463 |
| 2018 | -- | $16,463 |
| 2017 | $987 +0.6% | $16,463 |
| 2016 | $981 +0.3% | $16,463 |
| 2015 | $978 -5.6% | $16,463 |
| 2013 | $1,036 | $16,463 |
| 2012 | -- | $16,463 |
| 2011 | -- | $16,463 |
| 2010 | -- | $16,463 |
| 2009 | -- | $16,463 |
Find assessor info on the county website
Monthly payment
Est. payment
Payment breakdown
Explore the cost of this home by adjusting the details. Changes won't be saved.Climate risks
Neighborhood: 64484
Getting around
0 / 100
Car-DependentNearby schools
GreatSchools rating
- 8/10Central Elementary SchoolGrades: PK-5Distance: 7.7 mi
- 7/10WEST PLATTE MIDDLEGrades: 6-8Distance: 7.7 mi
- 9/10West Platte High SchoolGrades: 9-12Distance: 7.7 mi
Schools provided by the listing agent
- Elementary: Central
- High: West Platte
Source: Heartland MLS as distributed by MLS GRID. This data may not be complete. We recommend contacting the local school district to confirm school assignments for this home.
- $3,000-- bd-- ba-- sqft22455 Cogan Rd, Rushville, MO 64484Off Market
- $149,3253 bd2 ba2.7k sqft22430 Cogan Rd, Rushville, MO 64484Off Market
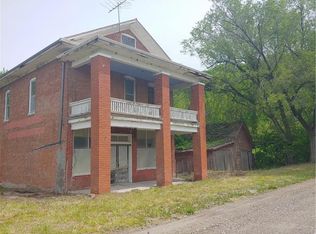
- $1,2002 bd1 ba-- sqft22395 Cogan Rd, Rushville, MO 64484Off Market
- $183,5002 bd1 ba1k sqft22525 Cogan Rd, Rushville, MO 64484Off Market
- $2,700-- bd-- ba768 sqft22325 Cogan Rd, Rushville, MO 64484Off Market
- $2,000-- bd-- ba-- sqft22425 E Side Ln, Rushville, MO 64484Off Market
- $334,6003 bd2 ba1.5k sqft22575 Cogan Rd, Rushville, MO 64484Off Market
- $2,000-- bd-- ba-- sqft22397 Eastside Dr, Rushville, MO 64484Off Market
A local agent can set up tours, give advice and negotiate with sellers.
Similar homes
- $170,0002 bd1 ba990 sqft131 Ash St, Rushville, MO 64484For Sale
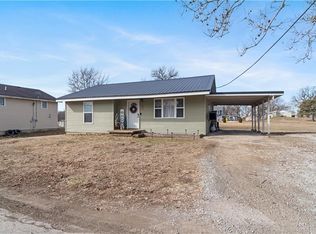 MLS ID #2601328, RJC Team, Keller Williams KC North. Heartland MLS as distributed by MLS GRID
 - $185,0003 bd2 ba1.4k sqft1336 6th Ave, Leavenworth, KS 66048For Sale
 MLS ID #2635221, Jason Bowden-Smith, EXP Realty LLC. Heartland MLS as distributed by MLS GRID
 - $229,9003 bd2 ba1.4k sqft1106 Lake Shore Dr, Rushville, MO 64484For Sale
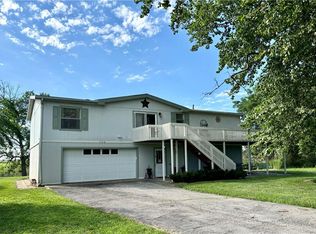 MLS ID #2625812, JoAnn Cobb, JOANN COBB, REALTORS. Heartland MLS as distributed by MLS GRID
 - $199,0003 bd2 ba1.6k sqft705 Cherry St, Weston, MO 64098For Sale
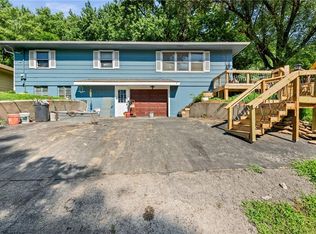 MLS ID #2629501, Nelson Home Group, Keller Williams KC North. Heartland MLS as distributed by MLS GRID
 - $174,9002 bd1 ba1.6k sqft736 Walnut St, Leavenworth, KS 66048For SaleMLS ID #2635277, YFA Team, Your Future Address, LLC. Heartland MLS as distributed by MLS GRID
- $170,0002 bd2 ba1.3k sqft1219 Julia St, Atchison, KS 66002For SaleMLS ID #2614921, Robert Chew, Gateway Real Estate & Auction. Heartland MLS as distributed by MLS GRID
- $175,0002 bd2 ba1.3k sqft10945 Us Highway 59, Atchison, KS 66002For SaleMLS ID #2633659, Chase Van Noy, KW KANSAS CITY METRO. Heartland MLS as distributed by MLS GRID
- $190,0003 bd1 ba1.1k sqft667 Thornton St, Leavenworth, KS 66048For SaleMLS ID #2627208, Brooke Reinertsen, Redfin Corporation. Heartland MLS as distributed by MLS GRID
- $192,5003 bd2 ba1.7k sqft708 N 5th St, Atchison, KS 66002For SaleMLS ID #2626274, Michael Rolling, Gateway Real Estate & Auction. Heartland MLS as distributed by MLS GRID
- $172,0002 bd1 ba864 sqft1605 S 6th St, Atchison, KS 66002For Sale By Owner
- $180,0003 bd2 ba1.2k sqft312 Pine St, Leavenworth, KS 66048For SaleMLS ID #2626822, Laurie Mefford, EXP Realty LLC. Heartland MLS as distributed by MLS GRID
- $--3 bd2 ba1.7k sqft411 Vine St, Leavenworth, KS 66048AuctionAuction.com 2
- $155,9992 bd1 ba1.3k sqft411 E 2nd St, Dearborn, MO 64439For SaleMLS ID #2626461, Sasha Stalder, Platinum Realty LLC. Heartland MLS as distributed by MLS GRID
- $--3 bd2 ba1.3k sqft416 Elm St, Leavenworth, KS 66048AuctionServiceLink Auction
- $155,0002 bd2 ba1k sqft1211 Quincy St, Leavenworth, KS 66048For SaleMLS ID #2629578, Teresa Whittamore, Reilly Real Estate LLC. Heartland MLS as distributed by MLS GRID
- $189,9003 bd1 ba1k sqft905 Parallel St, Atchison, KS 66002For SaleMLS ID #2613516, Martin Dugger, Gateway Real Estate & Auction. Heartland MLS as distributed by MLS GRID
- $204,0003 bd2 ba1.1k sqft1609 Michael St, Leavenworth, KS 66048For SaleMLS ID #2633277, Shelli Seeger, Reilly Real Estate LLC. Heartland MLS as distributed by MLS GRID
- $155,0003 bd1 ba1.8k sqft225 W Valley St, Saint Joseph, MO 64504For SaleMLS ID #2634865, Jonathan Minerick, homecoin.com. Heartland MLS as distributed by MLS GRID
- $235,9003 bd3 ba1.2k sqft1916 Osage St, Leavenworth, KS 66048For SaleMLS ID #2634208, Michelle Knight, Realty Executives. Heartland MLS as distributed by MLS GRID
- $200,0003 bd2 ba1.8k sqft516 Linn St, Leavenworth, KS 66048For SaleMLS ID #2635481, Monica Willis, ReeceNichols-KCN. Heartland MLS as distributed by MLS GRID
