Welcome home to this charming 3-bedroom, 1-bath home offering spacious rooms, great outdoor living, and numerous updates!
The kitchen offers ample cabinet space with freshly painted white cabinetry, a comfortable eat-in area, and easy access through the kitchen door to a newer side deck. All appliances stay, including the refrigerator, washer, and dryer. The large living room provides plenty of space to relax or entertain and features an electric fireplace for added warmth and ambiance.
The main-floor bedrooms feature laminate flooring, while the spacious primary suite offers built-ins and two closets for excellent storage. The second bedroom also features two closets. A carpet allowance for the upstairs bedroom is negotiable, giving the new owner an opportunity to make the space their own.
The fully remodeled bathroom features LVP flooring, a new vanity, and convenient linen closet.
Enjoy even more usable space with the large covered porch enclosed with glass windows—perfect for relaxing and enjoying the view. The home also features a walkout unfinished basement, HVAC system approximately 3 years old and home has been freshly painted. Home has a 1 car garage and a large, fully fenced yard with plenty of room for outdoor activities, pets, gardening, or entertaining.
With generous room sizes, abundant storage, updated features, and inviting indoor and outdoor spaces, this home has so much to offer!
Active
$165,000
1504 9th Ave, Leavenworth, KS 66048
3beds
1,075sqft
Single Family Residence
Built in 1940
5,740 Square Feet Lot
$-- Zestimate®
$153/sqft
$-- HOA
What's special
Comfortable eat-in areaGenerous room sizesUpdated featuresGreat outdoor livingSpacious roomsFreshly painted white cabinetryWalkout unfinished basement
- 4 days
- 285
- 36
Likely to sell faster than
Zillow last checked:
Listing updated:
Listed by:
Janet Shumway 913-775-1899,
Lynch Real Estate
Source: Heartland MLS as distributed by MLS GRID,MLS#: 2648183
Facts & features
Interior
Bedrooms & bathrooms
- Bedrooms: 3
- Bathrooms: 1
- Full bathrooms: 1
Primary bedroom
- Level: First
- Area: 132 Square Feet
- Dimensions: 11 x 12
Bedroom 2
- Level: First
- Area: 108 Square Feet
- Dimensions: 9 x 12
Bedroom 3
- Level: Second
- Area: 225 Square Feet
- Dimensions: 9 x 25
Kitchen
- Features: Ceramic Tiles
- Level: First
- Area: 192 Square Feet
- Dimensions: 12 x 16
Living room
- Level: First
- Area: 266 Square Feet
- Dimensions: 14 x 19
Heating
- Forced Air
Cooling
- Electric
Appliances
- Included: Dishwasher, Disposal, Dryer, Refrigerator, Electric Range, Washer
- Laundry: In Basement
Features
- Ceiling Fan(s)
- Basement: Concrete
- Number of fireplaces: 1
- Fireplace features: Electric, Living Room
Interior area
- Total structure area: 1,075
- Total interior livable area: 1,075 sqft
- Finished area above ground: 1,075
- Finished area below ground: 0
Property
Parking
- Total spaces: 1
- Parking features: Basement
- Attached garage spaces: 1
Features
- Patio & porch: Deck
- Fencing: Metal
Lot
- Size: 5,740 Square Feet
- Dimensions: 41 x 140
- Features: City Lot
Details
- Parcel number: 999999
Construction
Type & style
- Home type: SingleFamily
- Property subtype: Single Family Residence
Materials
- Frame
- Roof: Composition
Condition
- Year built: 1940
Utilities & green energy
- Sewer: Public Sewer
- Water: Public
Community & HOA
Community
- Subdivision: Other
HOA
- Has HOA: No
Location
- Region: Leavenworth
Financial & listing details
- Price per square foot: $153/sqft
- Tax assessed value: $140,320
- Annual tax amount: $1,885
- Date on market: 10/22/2026
- Listing terms: Cash,Conventional
- Ownership: Private
Estimated market value
Not available
Estimated sales range
Not available
Not available
Price history
| Date | Event | Price |
|---|---|---|
| 10/24/2026 | Listed for sale | $165,000$153/sqft |
Source:  Heartland MLS as distributed by MLS GRID #2648183 Report a problem | ||
| 10/23/2026 | Pending sale | $165,000$153/sqft |
Source: Heartland MLS as distributed by MLS GRID #2648183 Report a problem | ||
| 10/22/2026 | Listed for sale | $165,000+94.3%$153/sqft |
Source: Heartland MLS as distributed by MLS GRID #2648183 Report a problem | ||
| 8/8/2008 | Listing removed | $84,900$79/sqft |
Source: Coldwell Banker** #1471600 Report a problem | ||
| 5/17/2008 | Listed for sale | $84,900$79/sqft |
Source: Coldwell Banker** #1471600 Report a problem | ||
| 2/1/2005 | Sold | -- |
Source: Agent Provided Report a problem | ||
Public tax history
| Year | Property taxes | Tax assessment |
|---|---|---|
| 2025 | $1,885 +7% | $16,136 +5% |
| 2024 | $1,762 -0.3% | $15,368 +4% |
| 2023 | $1,768 +13.7% | $14,777 +14.5% |
| 2022 | $1,555 +11.8% | $12,905 +20.8% |
| 2021 | $1,391 +17.4% | $10,680 +18.8% |
| 2020 | $1,185 +2.6% | $8,990 +3.6% |
| 2019 | $1,155 +5% | $8,679 +6% |
| 2018 | $1,100 +8.2% | $8,188 +2.9% |
| 2017 | $1,017 -0.2% | $7,958 |
| 2016 | $1,019 | $7,958 |
| 2015 | $1,019 +1.1% | $7,958 |
| 2014 | $1,008 | $7,958 |
| 2013 | -- | $7,958 -5.7% |
| 2012 | -- | $8,435 |
| 2011 | -- | -- |
| 2010 | -- | $9,188 |
| 2009 | -- | $9,188 +16% |
| 2008 | -- | $7,923 +12.5% |
| 2007 | -- | $7,040 0% |
| 2006 | -- | $7,041 -10.7% |
| 2005 | -- | $7,889 +15.7% |
| 2004 | -- | $6,819 +4.8% |
| 2003 | -- | $6,507 -4.3% |
| 2002 | -- | $6,797 +59.7% |
| 2000 | -- | $4,255 |
Find assessor info on the county website
Monthly payment
Est. payment
Payment breakdown
Explore the cost of this home by adjusting the details. Changes won't be saved.Climate risks
Neighborhood: 66048
Similar homes
- $149,5002 bd1 ba800 sqft1124 Quincy St, Leavenworth, KS 66048For Sale
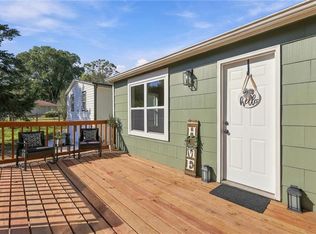 MLS ID #2647950, Tricia Brammell, Realty Executives. Heartland MLS as distributed by MLS GRID
- $159,9003 bd1 ba1.4k sqft316 Vine St, Leavenworth, KS 66048For Sale
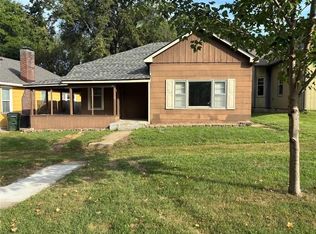 MLS ID #2648226, Quinn Whimley, Reilly Real Estate LLC. Heartland MLS as distributed by MLS GRID
- $150,0002 bd1 ba1k sqft1128 Pottawatomie St, Leavenworth, KS 66048For Sale
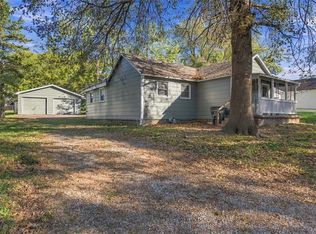 MLS ID #2642981, Quinn Whimley, Reilly Real Estate LLC. Heartland MLS as distributed by MLS GRID
- $175,0002 bd1 ba672 sqft1409 Dakota St, Leavenworth, KS 66048For Sale
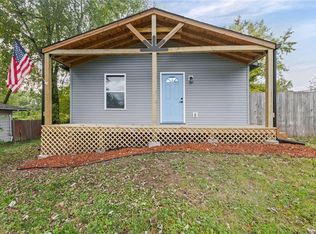 MLS ID #2648512, Kenrick Thompson, United Real Estate Kansas City. Heartland MLS as distributed by MLS GRID
