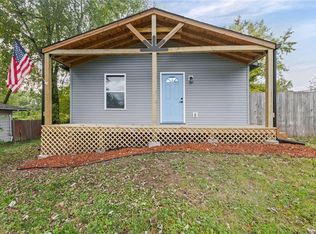
Move-in ready, this inviting 2-bedroom, 1-bath home is ready for its next owner. Enjoy peaceful mornings on the welcoming front porch with your favorite cup of coffee while taking in the neighborhood surroundings.
The fully fenced front and back yards offer plenty of space for pets, play, gardening, or outdoor gatherings. Parking and storage are a breeze with a drive-in basement garage, a detached 2-car garage located behind the home, and convenient street parking right out front.
With comfortable living spaces, versatile outdoor areas, and multiple garage options, this home combines practicality and convenience in a move-in-ready package. Whether you're a first-time buyer or looking to downsize, this home is ready for you to move in and start making memories.
Conveniently located near Fort Leavenworth and just 25 minutes from Zona Rosa's popular shopping, dining, and entertainment destinations, you'll enjoy the perfect balance of small-town living with easy access to area amenities.
Active
Price cut: $15K (11/6)
$175,000
1012 N 8th St, Leavenworth, KS 66048
2beds
1,166sqft
Single Family Residence
Built in 1930
6,160 Square Feet Lot
$-- Zestimate®
$150/sqft
$-- HOA
What's special
Versatile outdoor areasComfortable living spacesMultiple garage optionsWelcoming front porchDrive-in basement garage
- 43 days
- 246
- 18
Zillow last checked:
Listing updated:
Listed by:
Britt Cogan 913-705-9966,
Realty Executives
Source: Heartland MLS as distributed by MLS GRID,MLS#: 2643897
Facts & features
Interior
Bedrooms & bathrooms
- Bedrooms: 2
- Bathrooms: 1
- Full bathrooms: 1
Bedroom 1
- Features: Carpet
- Level: Main
Bedroom 2
- Features: Carpet
- Level: Main
Bathroom 1
- Level: Main
Other
- Features: Carpet
- Level: Upper
Bonus room
- Features: Carpet
- Level: Main
Kitchen
- Features: Laminate Counters
- Level: Main
Living room
- Level: Main
Heating
- Has Heating (Unspecified Type)
Cooling
- Electric
Appliances
- Included: Dishwasher, Disposal, Refrigerator, Gas Range
- Laundry: In Basement
Features
- Ceiling Fan(s)
- Flooring: Carpet, Wood
- Basement: Unfinished
- Has fireplace: No
Interior area
- Total structure area: 1,166
- Total interior livable area: 1,166 sqft
- Finished area above ground: 1,166
- Finished area below ground: 0
Property
Parking
- Total spaces: 1
- Parking features: Basement, Garage Faces Side
- Attached garage spaces: 1
Features
- Patio & porch: Porch
- Fencing: Metal,Wood
Lot
- Size: 6,160 Square Feet
- Dimensions: 140 x 44
- Features: City Lot, Corner Lot
Details
- Additional structures: Garage(s)
- Parcel number: 0772601307002.000
- Special conditions: As Is
Construction
Type & style
- Home type: SingleFamily
- Architectural style: Traditional
- Property subtype: Single Family Residence
Materials
- Stone & Frame, Wood Siding
- Roof: Composition
Condition
- Year built: 1930
Utilities & green energy
- Sewer: Public Sewer
- Water: Public
Community & HOA
Community
- Subdivision: Other
HOA
- Has HOA: No
Location
- Region: Leavenworth
Financial & listing details
- Price per square foot: $150/sqft
- Tax assessed value: $127,160
- Annual tax amount: $1,700
- Date on market: 9/24/2026
- Listing terms: Cash,Conventional
- Ownership: Private
Estimated market value
Not available
Estimated sales range
Not available
Not available
Price history
| Date | Event | Price |
|---|---|---|
| 11/6/2026 | Price change | $175,000-7.9%$150/sqft |
Source:  Heartland MLS as distributed by MLS GRID #2643897 Report a problem | ||
| 9/24/2026 | Listed for sale | $190,000$163/sqft |
Source: Heartland MLS as distributed by MLS GRID #2643897 Report a problem | ||
| 2/24/2006 | Sold | -- |
Source: Agent Provided Report a problem | ||
| 9/13/2005 | Sold | -- |
Source: Agent Provided Report a problem | ||
Public tax history
| Year | Property taxes | Tax assessment |
|---|---|---|
| 2025 | $1,700 +10.3% | $14,623 +8% |
| 2024 | $1,542 -0.9% | $13,540 +4% |
| 2023 | $1,556 +10.2% | $13,019 +11% |
| 2022 | $1,412 -3.6% | $11,726 +4.1% |
| 2021 | $1,465 +13.7% | $11,260 +14.9% |
| 2020 | $1,288 +4.8% | $9,797 +5.9% |
| 2019 | $1,229 +5% | $9,252 +6% |
| 2018 | $1,170 +8.1% | $8,728 +3.3% |
| 2017 | $1,082 -0.2% | $8,446 |
| 2016 | $1,084 | $8,446 -2.6% |
| 2015 | $1,084 -1.7% | $8,671 |
| 2014 | $1,102 | $8,671 -6.4% |
| 2013 | -- | $9,268 -2.1% |
| 2012 | -- | $9,466 |
| 2011 | -- | -- |
| 2010 | -- | $10,189 |
| 2009 | -- | $10,189 -10% |
| 2008 | -- | $11,319 |
| 2007 | -- | $11,319 +14.6% |
| 2006 | -- | $9,878 +33.8% |
| 2005 | -- | $7,383 +18.9% |
| 2004 | -- | $6,210 +4.5% |
| 2003 | -- | $5,945 +19.4% |
| 2002 | -- | $4,979 +4.4% |
| 2000 | -- | $4,770 |
Find assessor info on the county website
Monthly payment
Est. payment
Payment breakdown
Explore the cost of this home by adjusting the details. Changes won't be saved.Climate risks
Neighborhood: 66048
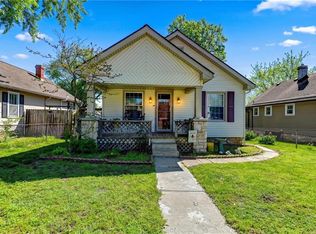


Similar homes
- $155,0002 bd1 ba1k sqft1117 Pawnee St, Leavenworth, KS 66048For Sale
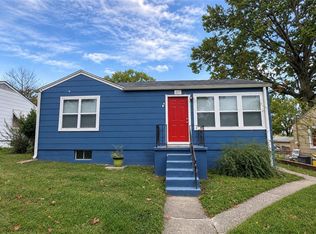 MLS ID #2649953, Trisha Alton, Realty Executives. Heartland MLS as distributed by MLS GRID
- $180,0002 bd1 ba1.1k sqft906 N 8th St, Leavenworth, KS 66048For Sale
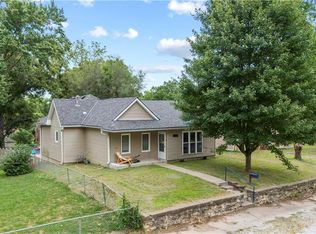 MLS ID #2636019, Cody Callaway, BG & Associates LLC. Heartland MLS as distributed by MLS GRID
- $190,0003 bd2 ba1.4k sqft1331 Metropolitan Ave, Leavenworth, KS 66048For Sale
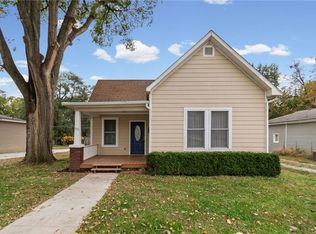 MLS ID #2648891, Shelly Koenigsfeld, Keller Williams KC North. Heartland MLS as distributed by MLS GRID
- $175,0002 bd1 ba672 sqft1409 Dakota St, Leavenworth, KS 66048For Sale
 MLS ID #2648512, Kenrick Thompson, United Real Estate Kansas City. Heartland MLS as distributed by MLS GRID
