Completely remodeled and truly move-in ready! This beautifully updated ranch offers the perfect blend of style, comfort, and affordability. Recent renovations include gorgeous new countertops, a modern tile backsplash, updated lighting, and a refreshed kitchen designed for everyday living and entertaining. Even better, all appliances stay, including the washer and dryer conveniently located on the main level. The foundation has been professionally repaired by one of Atchison's trusted contractors, and many additional improvements have already been completed, allowing you to move in with confidence.
Whether you're a first-time homebuyer, looking to downsize, or searching for an investment opportunity, this home delivers exceptional value without sacrificing quality.
Don't miss your chance to own a beautifully updated home at an incredible price. Schedule your private showing today!
Active
$132,500
1013 Kearney St, Atchison, KS 66002
2beds
1,081sqft
Single Family Residence
Built in 1900
0.35 Acres Lot
$-- Zestimate®
$123/sqft
$-- HOA
What's special
Updated lightingModern tile backsplashAll appliances stayGorgeous new countertops
- 1 day
- 55
- 2
Zillow last checked:
Listing updated:
Listed by:
Jess Norris 913-426-3337,
Gateway Real Estate & Auction
Source: Heartland MLS as distributed by MLS GRID,MLS#: 2645869
Facts & features
Interior
Bedrooms & bathrooms
- Bedrooms: 2
- Bathrooms: 1
- Full bathrooms: 1
Bedroom 1
- Level: Main
- Dimensions: 16 x 11
Bedroom 2
- Level: Main
- Dimensions: 11 x 10
Bathroom 1
- Level: Main
- Dimensions: 9 x 8
Dining room
- Level: Main
- Dimensions: 12 x 11
Kitchen
- Level: Main
- Dimensions: 13 x 10
Laundry
- Level: Main
- Dimensions: 15 x 5
Living room
- Level: Main
- Dimensions: 15 x 13
Heating
- Natural Gas
Cooling
- Electric
Appliances
- Laundry: Main Level
Features
- Basement: Crawl Space,Unfinished
- Has fireplace: No
Interior area
- Total structure area: 1,081
- Total interior livable area: 1,081 sqft
- Finished area above ground: 1,081
- Finished area below ground: 0
Property
Parking
- Parking features: Off Street
Lot
- Size: 0.35 Acres
Details
- Parcel number: 0273603016018.000
Construction
Type & style
- Home type: SingleFamily
- Property subtype: Single Family Residence
Materials
- Vinyl Siding
- Roof: Composition
Condition
- Year built: 1900
Utilities & green energy
- Sewer: Public Sewer
- Water: Public
Community & HOA
Community
- Subdivision: Other
HOA
- Has HOA: No
Location
- Region: Atchison
Financial & listing details
- Price per square foot: $123/sqft
- Tax assessed value: $108,420
- Annual tax amount: $1,882
- Date on market: 10/6/2026
- Listing terms: Cash,Conventional,FHA,USDA Loan,VA Loan
- Ownership: Private
Estimated market value
Not available
Estimated sales range
Not available
Not available
Price history
| Date | Event | Price |
|---|---|---|
| 10/7/2026 | Listed for sale | $132,500-8.6%$123/sqft |
Source:  Heartland MLS as distributed by MLS GRID #2645869 Report a problem Heartland MLS as distributed by MLS GRID #2645869 Report a problem | ||
| 8/21/2026 | Listing removed | $145,000$134/sqft |
Source: Heartland MLS as distributed by MLS GRID #2634065 Report a problem | ||
| 7/29/2026 | Listed for sale | $145,000+16.1%$134/sqft |
Source: Heartland MLS as distributed by MLS GRID #2634065 Report a problem | ||
| 9/19/2024 | Listing removed | $124,900$116/sqft |
Source: Heartland MLS as distributed by MLS GRID #2506870 Report a problem | ||
| 9/16/2024 | Price change | $124,900-3.2%$116/sqft |
Source: Heartland MLS as distributed by MLS GRID #2506870 Report a problem | ||
| 9/6/2024 | Listed for sale | $129,000+115%$119/sqft |
Source: Heartland MLS as distributed by MLS GRID #2506870 Report a problem | ||
| 4/25/2024 | Sold | -- |
Source: Heartland MLS as distributed by MLS GRID #2456108 Report a problem | ||
| 3/31/2024 | Pending sale | $60,000$56/sqft |
Source: Heartland MLS as distributed by MLS GRID #2456108 Report a problem | ||
| 2/6/2024 | Price change | $60,000-14.2%$56/sqft |
Source: Heartland MLS as distributed by MLS GRID #2456108 Report a problem | ||
| 1/12/2024 | Price change | $69,900-6.2%$65/sqft |
Source: Heartland MLS as distributed by MLS GRID #2456108 Report a problem | ||
| 9/27/2023 | Listed for sale | $74,500$69/sqft |
Source: Heartland MLS as distributed by MLS GRID #2456108 Report a problem | ||
Public tax history
| Year | Property taxes | Tax assessment |
|---|---|---|
| 2025 | $1,882 +117.7% | $12,469 +101.3% |
| 2024 | $865 | $6,195 +79.1% |
| 2023 | -- | $3,459 +13% |
| 2022 | -- | $3,061 +12% |
| 2021 | -- | $2,734 -2.9% |
| 2020 | -- | $2,816 |
| 2019 | -- | $2,816 +0.5% |
| 2018 | -- | $2,803 -4.2% |
| 2017 | -- | $2,927 |
| 2016 | -- | $2,927 -3.8% |
| 2015 | -- | $3,042 -2.3% |
| 2014 | -- | $3,115 -94.2% |
| 2012 | -- | $53,380 +106.9% |
| 2011 | -- | $25,800 |
Find assessor info on the county website
Monthly payment
Est. payment
Payment breakdown
Explore the cost of this home by adjusting the details. Changes won't be saved.Climate risks
Neighborhood: 66002
Similar homes
- $134,9994 bd2 ba1k sqft830 Unity St, Atchison, KS 66002For Sale
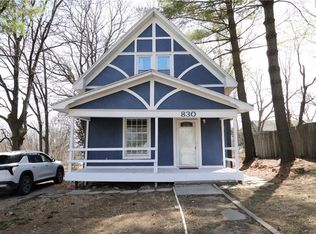 MLS ID #2605516, Lauren Pierce, BG & Associates LLC. Heartland MLS as distributed by MLS GRID
 - $140,0004 bd1 ba1.3k sqft1403 Commercial St, Atchison, KS 66002For Sale By Owner

- $170,0002 bd2 ba1.3k sqft1219 Julia St, Atchison, KS 66002For Sale
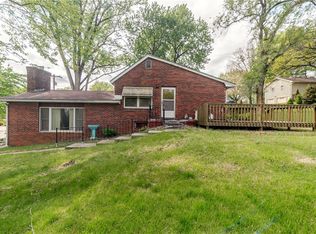 MLS ID #2614921, Robert Chew, Gateway Real Estate & Auction. Heartland MLS as distributed by MLS GRID
 - $185,0003 bd1 ba1.3k sqft17237 286th Rd, Atchison, KS 66002For Sale
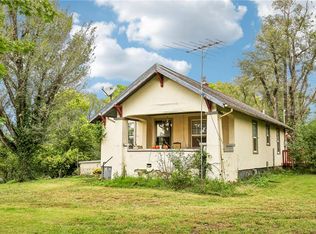 MLS ID #2639385, Jen Trompeter, EXP Realty LLC. Heartland MLS as distributed by MLS GRID
