If you have been searching for a home with room to spread out, this spacious two-story property delivers approximately 2,856 square feet of flexible living space. The main level is designed for gathering, with generous living and dining areas, an inviting kitchen, and additional space that could serve as a home office, playroom, hobby room, or comfortable second sitting area. A conveniently located half bath serves the main floor. Upstairs, three bedrooms and a full bathroom create a more private sleeping level away from the home’s primary gathering spaces. Outside, enjoy the covered front porch, mature shade trees, spacious yard, and an outbuilding offering additional storage or workspace. Blending classic character with updated finishes, this home provides the space and flexibility to make every room your own.
Active
Price cut: $3.1K (10/6)
$229,900
1016 N 10th St, Atchison, KS 66002
3beds
2,856sqft
Single Family Residence
Built in 1900
0.29 Acres Lot
$-- Zestimate®
$80/sqft
$-- HOA
What's special
Covered front porchInviting kitchenMature shade treesSpacious yard
- 104 days
- 367
- 31
Zillow last checked:
Listing updated:
Listed by:
Haley Lake 816-752-5965,
RE/MAX PROFESSIONALS,
Chuck Davis Real Estate Group,
RE/MAX PROFESSIONALS
Source: Heartland MLS as distributed by MLS GRID,MLS#: 2628064
Facts & features
Interior
Bedrooms & bathrooms
- Bedrooms: 3
- Bathrooms: 2
- Full bathrooms: 1
- 1/2 bathrooms: 1
Bedroom 1
- Level: Second
Bedroom 2
- Level: Second
Bedroom 3
- Level: Second
Bathroom 1
- Level: Second
Dining room
- Level: Main
Half bath
- Level: Main
Kitchen
- Level: Main
Living room
- Level: Main
Heating
- Electric
Cooling
- Electric
Appliances
- Laundry: Main Level
Features
- Basement: Unfinished
- Number of fireplaces: 1
- Fireplace features: Electric
Interior area
- Total structure area: 2,856
- Total interior livable area: 2,856 sqft
- Finished area above ground: 2,856
- Finished area below ground: 0
Property
Parking
- Parking features: Off Street
Lot
- Size: 0.29 Acres
Details
- Parcel number: 0273602021008.000
Construction
Type & style
- Home type: SingleFamily
- Architectural style: Traditional
- Property subtype: Single Family Residence
Materials
- Brick
- Roof: Composition
Condition
- Year built: 1900
Utilities & green energy
- Sewer: Public Sewer
- Water: Public
Community & HOA
Community
- Subdivision: Other
HOA
- Has HOA: No
Location
- Region: Atchison
Financial & listing details
- Price per square foot: $80/sqft
- Tax assessed value: $210,690
- Annual tax amount: $3,821
- Date on market: 6/25/2026
- Listing terms: Cash,Conventional,FHA,USDA Loan,VA Loan
- Ownership: Private
Estimated market value
Not available
Estimated sales range
Not available
Not available
Price history
| Date | Event | Price |
|---|---|---|
| 10/6/2026 | Price change | $229,900-1.3%$80/sqft |
Source:  Heartland MLS as distributed by MLS GRID #2628064 Report a problem Heartland MLS as distributed by MLS GRID #2628064 Report a problem | ||
| 7/8/2026 | Price change | $233,000-0.9%$82/sqft |
Source: Heartland MLS as distributed by MLS GRID #2628064 Report a problem | ||
| 7/2/2026 | Price change | $235,000-2.1%$82/sqft |
Source: Heartland MLS as distributed by MLS GRID #2628064 Report a problem | ||
| 6/25/2026 | Listed for sale | $240,000+14.3%$84/sqft |
Source: Heartland MLS as distributed by MLS GRID #2628064 Report a problem | ||
| 9/3/2024 | Sold | -- |
Source: Heartland MLS as distributed by MLS GRID #2499260 Report a problem | ||
| 7/27/2024 | Contingent | $210,000$74/sqft |
Source: Heartland MLS as distributed by MLS GRID #2499260 Report a problem | ||
| 7/23/2024 | Listed for sale | $210,000+10.5%$74/sqft |
Source: Heartland MLS as distributed by MLS GRID #2499260 Report a problem | ||
| 6/20/2024 | Listing removed | -- |
Source: Heartland MLS as distributed by MLS GRID #2480437 Report a problem | ||
| 5/18/2024 | Listed for sale | $190,000$67/sqft |
Source: Heartland MLS as distributed by MLS GRID #2480437 Report a problem | ||
| 5/9/2024 | Pending sale | $190,000$67/sqft |
Source: Heartland MLS as distributed by MLS GRID #2480437 Report a problem | ||
| 5/7/2024 | Price change | $190,000-2.6%$67/sqft |
Source: Heartland MLS as distributed by MLS GRID #2480437 Report a problem | ||
| 4/22/2024 | Price change | $195,000-2.5%$68/sqft |
Source: Heartland MLS as distributed by MLS GRID #2480437 Report a problem | ||
| 4/4/2024 | Listed for sale | $200,000+12%$70/sqft |
Source: Heartland MLS as distributed by MLS GRID #2480437 Report a problem | ||
| 10/1/2022 | Listing removed | -- |
Source: BHHS broker feed Report a problem | ||
| 8/25/2022 | Price change | $178,500-6.1%$63/sqft |
Source: Heartland MLS as distributed by MLS GRID #2396691 Report a problem | ||
| 8/15/2022 | Price change | $190,000-11.6%$67/sqft |
Source: Heartland MLS as distributed by MLS GRID #2396691 Report a problem | ||
| 8/9/2022 | Price change | $215,000-2.3%$75/sqft |
Source: Heartland MLS as distributed by MLS GRID #2396691 Report a problem | ||
| 8/1/2022 | Listed for sale | $220,000$77/sqft |
Source: Heartland MLS as distributed by MLS GRID #2396691 Report a problem | ||
Public tax history
| Year | Property taxes | Tax assessment |
|---|---|---|
| 2025 | $3,820 +16.3% | $24,229 +11.9% |
| 2024 | $3,284 | $21,662 +14.5% |
| 2023 | -- | $18,917 +57.2% |
| 2022 | -- | $12,032 +6.8% |
| 2021 | -- | $11,267 +16.5% |
| 2020 | -- | $9,668 +13.4% |
| 2019 | -- | $8,527 +28.6% |
| 2018 | -- | $6,632 -31.6% |
| 2017 | -- | $9,698 +1.1% |
| 2016 | -- | $9,597 -3.5% |
| 2015 | -- | $9,945 -1.4% |
| 2014 | -- | $10,087 -94.4% |
| 2012 | -- | $180,800 +94.7% |
| 2011 | -- | $92,840 |
Find assessor info on the county website
Monthly payment
Est. payment
Payment breakdown
Explore the cost of this home by adjusting the details. Changes won't be saved.Climate risks
Neighborhood: 66002
Similar homes
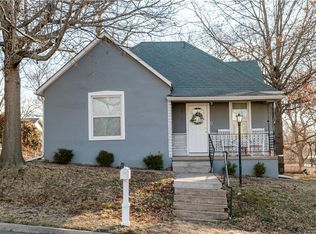
- $229,9003 bd2 ba2.2k sqft525 N 7th St, Atchison, KS 66002For Sale
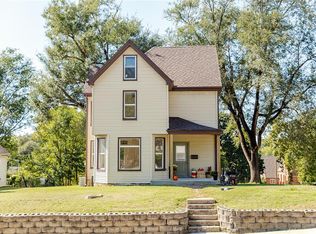 MLS ID #2642744, Jess Norris, Gateway Real Estate & Auction. Heartland MLS as distributed by MLS GRID
 - $230,0004 bd2 ba1.4k sqft1120 Hickory St, Atchison, KS 66002For Sale
 MLS ID #2645745, Aubri Blaize Blaize, Keller Williams KC North. Heartland MLS as distributed by MLS GRID
 - $225,0003 bd3 ba2.6k sqft1200 S 3rd St, Atchison, KS 66002For Sale
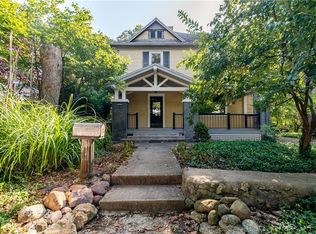 MLS ID #2642160, Elizabeth Reibe, The Commerce Company. Heartland MLS as distributed by MLS GRID
 - $238,0004 bd2 ba1.9k sqft619 N 10th St, Atchison, KS 66002For Sale
 MLS ID #2632897, Louise Regenstein, Gateway Real Estate & Auction. Heartland MLS as distributed by MLS GRID
