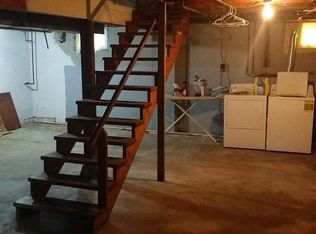
Welcome to 626 Summer Street in Weston! This well-maintained 3-bedroom, 2-bath home offers a functional open floor plan with plenty of space to enjoy. The main living areas flow together nicely, creating a comfortable setup for everyday living and entertaining. The finished walkout basement adds even more usable living space and flexibility for a family room, home office, workout area, or additional gathering space. Outside, you’ll love the fully fenced backyard, brand-new deck, and new storage shed, making the outdoor space just as appealing as the inside. Located in the West Platte School District and close to everything Weston has to offer, this home combines space, functionality, and a great location. With so much to offer inside and out, this is one you’ll want to see!
Active
Price cut: $20K (9/28)
$275,000
626 Summer St, Weston, MO 64098
3beds
1,544sqft
Single Family Residence
Built in 1950
8,276 Square Feet Lot
$-- Zestimate®
$178/sqft
$-- HOA
What's special
- 16 days
- 1,101
- 44
Likely to sell faster than
Zillow last checked:
Listing updated:
Listed by:
RJC Team,
Keller Williams KC North,
Hailey Jackson 816-825-8117,
Keller Williams KC North
Source: Heartland MLS as distributed by MLS GRID,MLS#: 2640981
Facts & features
Interior
Bedrooms & bathrooms
- Bedrooms: 3
- Bathrooms: 2
- Full bathrooms: 2
Heating
- Natural Gas
Cooling
- Electric
Features
- Basement: Full,Garage Entrance,Walk-Out Access
- Has fireplace: No
Interior area
- Total structure area: 1,544
- Total interior livable area: 1,544 sqft
- Finished area above ground: 944
- Finished area below ground: 600
Property
Parking
- Total spaces: 1
- Parking features: Attached, Garage Faces Front
- Attached garage spaces: 1
Features
- Patio & porch: Deck
Lot
- Size: 8,276 Square Feet
- Features: City Lot, Level
Details
- Additional structures: Shed(s)
- Parcel number: 141.011400007004000
- Special conditions: As Is
Construction
Type & style
- Home type: SingleFamily
- Property subtype: Single Family Residence
Materials
- Wood Siding
- Roof: Metal
Condition
- Year built: 1950
Utilities & green energy
- Sewer: Public Sewer
- Water: Public
Community & HOA
Community
- Subdivision: Other
HOA
- Has HOA: No
Location
- Region: Weston
Financial & listing details
- Price per square foot: $178/sqft
- Tax assessed value: $159,540
- Annual tax amount: $2,007
- Date on market: 9/24/2026
- Listing terms: Cash,Conventional,FHA,VA Loan
- Ownership: Private
- Road surface type: Paved
Estimated market value
Not available
Estimated sales range
Not available
Not available
Price history
| Date | Event | Price |
|---|---|---|
| 9/28/2026 | Price change | $275,000-6.8%$178/sqft |
Source:  Heartland MLS as distributed by MLS GRID #2640981 Report a problem Heartland MLS as distributed by MLS GRID #2640981 Report a problem | ||
| 9/24/2026 | Listed for sale | $295,000+13.5%$191/sqft |
Source: Heartland MLS as distributed by MLS GRID #2640981 Report a problem | ||
| 11/13/2024 | Sold | -- |
Source: Heartland MLS as distributed by MLS GRID #2515623 Report a problem | ||
| 10/20/2024 | Pending sale | $259,900$168/sqft |
Source: Heartland MLS as distributed by MLS GRID #2515623 Report a problem | ||
| 10/16/2024 | Listed for sale | $259,900+103.8%$168/sqft |
Source: Heartland MLS as distributed by MLS GRID #2515623 Report a problem | ||
| 8/30/2016 | Sold | -- |
Source: Agent Provided Report a problem | ||
| 7/29/2016 | Pending sale | $127,500$83/sqft |
Source: ReeceNichols Weston Bend #1993449 Report a problem | ||
| 6/24/2016 | Price change | $127,500-1.8%$83/sqft |
Source: ReeceNichols Weston Bend #1993449 Report a problem | ||
| 6/13/2016 | Listed for sale | $129,900$84/sqft |
Source: ReeceNichols Weston Bend #1993449 Report a problem | ||
| 5/31/2016 | Pending sale | $129,900$84/sqft |
Source: ReeceNichols Weston Bend #1993449 Report a problem | ||
| 5/24/2016 | Listed for sale | $129,900+23.7%$84/sqft |
Source: ReeceNichols Weston Bend #1993449 Report a problem | ||
| 12/2/2015 | Sold | -- |
Source: Agent Provided Report a problem | ||
| 10/11/2015 | Listed for sale | $105,000-2.8%$68/sqft |
Source: RE/MAX Innovations #1961986 Report a problem | ||
| 6/11/2011 | Listing removed | $108,000$70/sqft |
Source: RE/MAX Homes Center #1719372 Report a problem | ||
| 5/15/2011 | Price change | $108,000-3.6%$70/sqft |
Source: RE/MAX Homes Center #1719372 Report a problem | ||
| 3/24/2011 | Listed for sale | $112,000$73/sqft |
Source: RE/MAX Homes Center #1719372 Report a problem | ||
| 12/18/2010 | Listing removed | $112,000$73/sqft |
Source: Northland Partners LLC #1644544 Report a problem | ||
| 5/15/2010 | Price change | $112,000-2.6%$73/sqft |
Source: Keller Williams - Kansas City - Northland #1644544 Report a problem | ||
| 12/11/2009 | Listed for sale | $115,000$74/sqft |
Source: Brett Banks #1644544 Report a problem | ||
Public tax history
| Year | Property taxes | Tax assessment |
|---|---|---|
| 2025 | $2,131 +6.2% | $30,313 |
| 2024 | $2,007 +0.1% | $30,313 |
| 2023 | $2,006 +12.7% | $30,313 +14.5% |
| 2022 | $1,780 +0.1% | $26,474 |
| 2021 | $1,779 +18.7% | $26,474 +23% |
| 2020 | $1,498 | $21,518 |
| 2018 | -- | $21,518 |
| 2017 | $1,500 +40.5% | $21,518 +41.7% |
| 2016 | $1,068 +0.4% | $15,186 |
| 2015 | $1,064 | $15,186 |
| 2013 | $1,064 | $15,186 |
| 2012 | -- | $15,186 |
| 2011 | -- | $15,186 |
| 2010 | -- | $15,186 |
| 2009 | -- | $15,186 |
Find assessor info on the county website
Monthly payment
Est. payment
Payment breakdown
Explore the cost of this home by adjusting the details. Changes won't be saved.Climate risks
Neighborhood: 64098
Nearby schools
Schools provided by the listing agent
- High: West Platte
Source: Heartland MLS as distributed by MLS GRID. This data may not be complete. We recommend contacting the local school district to confirm school assignments for this home.
Similar homes
- $289,0003 bd2 ba1.5k sqft805 Citadel Dr, Weston, MO 64098For Sale
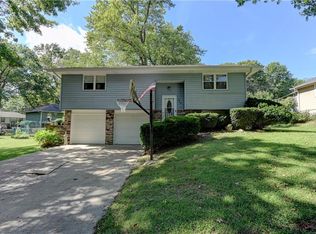 MLS ID #2641132, Pierre Heidrich, Worth Clark Realty. Heartland MLS as distributed by MLS GRID
 - $260,0002 bd2 ba1.3k sqft603 Walnut St, Weston, MO 64098For Sale
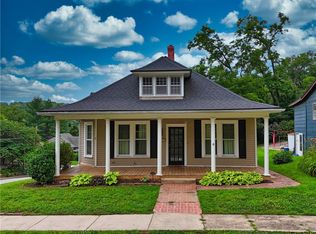 MLS ID #2628579, Cathy Murdock, ReeceNichols Weston Bend. Heartland MLS as distributed by MLS GRID
 - $350,0003 bd2 ba1.7k sqft633 Main St, Weston, MO 64098For Sale
 MLS ID #2636862, Nelson Home Group, Keller Williams KC North. Heartland MLS as distributed by MLS GRID
 - $399,0004 bd2 ba1.9k sqft19550 Shane Ln, Weston, MO 64098For Sale
 MLS ID #2639132, Shane Bartee, Blue Bridge Realty LLC. Heartland MLS as distributed by MLS GRID
