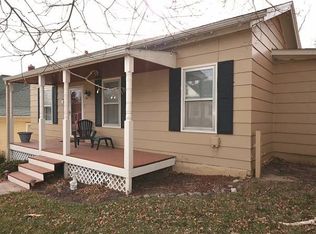
Perched on a corner lot just one block from Main Street, this Weston cottage has a spacious front porch that beckons morning coffee rituals and afternoon lemonade gatherings. Enter into the living room with natural light flowing through generously sized windows. Pocket doors lead to formal dining room with bay windows, fireplace, and vintage light fixture. Remodeled kitchen with new flooring has room for island or table and opens to laundry room area and stained glass door for side entrance. Bedroom has walkin closet with builtins. Newly remodeled bathroom has tile and glass walk-in shower. Back room with half bath has multiple possibilities, including guest room or office space, and exits onto a large raised deck on which to sit and admire the views. Backyard has new concrete driveway for off street parking. Enjoy walking to shops and restaurants and events on Main Street.
Active
Price cut: $20K (9/2)
$260,000
603 Walnut St, Weston, MO 64098
2beds
1,342sqft
Single Family Residence
Built in 1922
7,405 Square Feet Lot
$-- Zestimate®
$194/sqft
$-- HOA
What's special
- 85 days
- 1,617
- 101
Zillow last checked:
Listing updated:
Listed by:
Cathy Murdock 816-868-0795,
ReeceNichols Weston Bend
Source: Heartland MLS as distributed by MLS GRID,MLS#: 2628579
Facts & features
Interior
Bedrooms & bathrooms
- Bedrooms: 2
- Bathrooms: 2
- Full bathrooms: 1
- 1/2 bathrooms: 1
Dining room
- Description: Formal
Heating
- Natural Gas
Cooling
- Electric
Appliances
- Included: Dishwasher, Disposal, Refrigerator, Gas Range
- Laundry: Main Level, Off The Kitchen
Features
- Painted Cabinets, Pantry, Walk-In Closet(s)
- Flooring: Wood
- Windows: Storm Window(s), Wood Frames
- Basement: Interior Entry,Unfinished,Stone/Rock
- Number of fireplaces: 1
- Fireplace features: Dining Room, Gas
Interior area
- Total structure area: 1,342
- Total interior livable area: 1,342 sqft
- Finished area above ground: 1,342
- Finished area below ground: 0
Property
Parking
- Parking features: Off Street, Other, Shared Driveway
- Has uncovered spaces: Yes
Features
- Patio & porch: Deck, Porch
Lot
- Size: 7,405 Square Feet
- Features: City Limits, City Lot, Corner Lot
Details
- Parcel number: 141012300010009000
Construction
Type & style
- Home type: SingleFamily
- Architectural style: Traditional
- Property subtype: Single Family Residence
Materials
- Board & Batten Siding, Stone & Frame
- Roof: Composition
Condition
- Year built: 1922
Utilities & green energy
- Sewer: Public Sewer
- Water: Public
Community & HOA
Community
- Subdivision: Other
HOA
- Has HOA: No
Location
- Region: Weston
Financial & listing details
- Price per square foot: $194/sqft
- Tax assessed value: $141,468
- Annual tax amount: $1,780
- Date on market: 7/15/2026
- Listing terms: Cash,Conventional
- Ownership: Private
- Road surface type: Paved
Estimated market value
Not available
Estimated sales range
Not available
Not available
Price history
| Date | Event | Price |
|---|---|---|
| 9/2/2026 | Price change | $260,000-7.1%$194/sqft |
Source:  Heartland MLS as distributed by MLS GRID #2628579 Report a problem Heartland MLS as distributed by MLS GRID #2628579 Report a problem | ||
| 7/15/2026 | Listed for sale | $280,000+3.7%$209/sqft |
Source: Heartland MLS as distributed by MLS GRID #2628579 Report a problem | ||
| 7/1/2024 | Sold | -- |
Source: Heartland MLS as distributed by MLS GRID #2489737 Report a problem | ||
| 6/6/2024 | Pending sale | $269,900$201/sqft |
Source: Heartland MLS as distributed by MLS GRID #2489737 Report a problem | ||
| 5/27/2024 | Price change | $269,900-5.3%$201/sqft |
Source: Heartland MLS as distributed by MLS GRID #2489737 Report a problem | ||
| 5/24/2024 | Listed for sale | $285,000+18.8%$212/sqft |
Source: Heartland MLS as distributed by MLS GRID #2489737 Report a problem | ||
| 4/20/2022 | Sold | -- |
Source: Heartland MLS as distributed by MLS GRID #2369659 Report a problem | ||
| 3/14/2022 | Listed for sale | $240,000$179/sqft |
Source: Heartland MLS as distributed by MLS GRID #2369659 Report a problem | ||
Public tax history
| Year | Property taxes | Tax assessment |
|---|---|---|
| 2025 | $1,780 +0% | $26,879 |
| 2024 | $1,779 +0.1% | $26,879 |
| 2023 | $1,778 +12.7% | $26,879 +14.5% |
| 2022 | $1,579 +0.1% | $23,475 |
| 2021 | $1,577 +31.6% | $23,475 +36.3% |
| 2020 | $1,199 | $17,220 |
| 2018 | -- | $17,220 |
| 2017 | $1,200 +99.4% | $17,220 +101.2% |
| 2016 | $602 +0.4% | $8,560 |
| 2015 | $600 -4.2% | $8,560 |
| 2013 | $626 | $8,560 |
| 2012 | -- | $8,560 |
| 2011 | -- | $8,560 |
| 2010 | -- | $8,560 |
| 2009 | -- | $8,560 |
Find assessor info on the county website
Monthly payment
Est. payment
Payment breakdown
Explore the cost of this home by adjusting the details. Changes won't be saved.Climate risks
Neighborhood: 64098
Nearby schools
Schools provided by the listing agent
- Elementary: Weston
- Middle: Weston
- High: West Platte
Source: Heartland MLS as distributed by MLS GRID. This data may not be complete. We recommend contacting the local school district to confirm school assignments for this home.


Similar homes
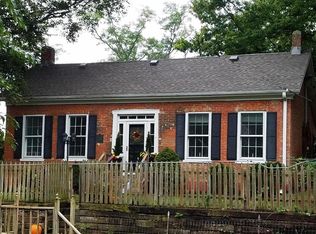
- $350,0003 bd2 ba1.7k sqft633 Main St, Weston, MO 64098For Sale
 MLS ID #2636862, Nelson Home Group, Keller Williams KC North. Heartland MLS as distributed by MLS GRID
 - $265,0003 bd2 ba1.1k sqft1832 Gates Dr W, Platte City, MO 64079For Sale
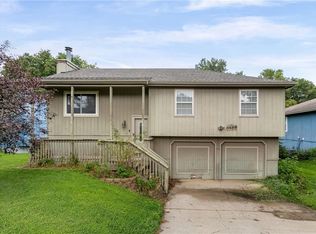 MLS ID #2636604, Darla Russell, Keller Williams Realty Partners Inc.. Heartland MLS as distributed by MLS GRID
 - $235,0003 bd2 ba1.2k sqft703 N 12th St, Leavenworth, KS 66048For Sale
 MLS ID #2639213, Debbie Flaspohler, Sold On KC, Inc. Heartland MLS as distributed by MLS GRID
 - $245,0003 bd2 ba1.5k sqft705 Main St, De Kalb, MO 64440For Sale
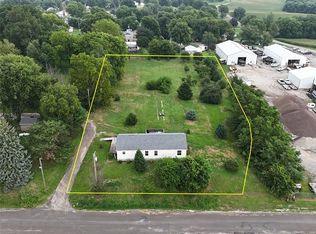 MLS ID #2634887, Shane Bartee, Blue Bridge Realty LLC. Heartland MLS as distributed by MLS GRID
