CHARMING & BEAUTIFULLY UPDATED IN LEAVENWORTH! This inviting home offers a fantastic blend of style, space and flexibility with luxury vinyl plank flooring throughout! Step inside to a welcoming main level featuring a formal living and dining room—perfect for everyday living or entertaining. Updated kitchen shines with crisp white cabinetry, granite countertops and plenty of workspace for the home chef. Upstairs, find 3 comfortable bedrooms and a full bath, providing a private retreat for family and guests. Head downstairs to discover even more living space, including a spacious family room with fireplace—perfect for movie nights, game days or relaxing by the fire. Lower level also features 2 non-conforming bedrooms and a second full bath, offering excellent flexibility for guests, a home office, hobbies or additional living space. With thoughtful updates, versatile living areas and a layout designed to accommodate today's lifestyle, this Leavenworth home is ready to welcome its next owner!
Contingent
Price cut: $10.1K (9/29)
$224,950
910 Olive St, Leavenworth, KS 66048
3beds
1,970sqft
Single Family Residence
Built in 1960
7,875 Square Feet Lot
$-- Zestimate®
$114/sqft
$-- HOA
What's special
Granite countertopsUpdated kitchenCrisp white cabinetryWelcoming main level
- 31 days
- 663
- 102
Likely to sell faster than
Zillow last checked:
Listing updated:
Listed by:
Bryan Huff 913-907-0760,
Keller Williams Realty Partners Inc.,
Ryan Mellies 913-952-1657,
Keller Williams Realty Partners Inc.
Source: Heartland MLS as distributed by MLS GRID,MLS#: 2641757
Facts & features
Interior
Bedrooms & bathrooms
- Bedrooms: 3
- Bathrooms: 2
- Full bathrooms: 2
Bedroom 1
- Features: Ceiling Fan(s), Luxury Vinyl
- Level: Upper
- Dimensions: 12 x 11
Bedroom 2
- Features: Ceiling Fan(s), Luxury Vinyl
- Level: Upper
- Dimensions: 12 x 11
Bedroom 3
- Features: Ceiling Fan(s), Luxury Vinyl
- Level: Upper
- Dimensions: 10 x 9
Bathroom 1
- Features: Luxury Vinyl, Shower Over Tub
- Level: Upper
- Dimensions: 11 x 9
Bathroom 2
- Features: Luxury Vinyl, Shower Only
- Level: Lower
Bonus room
- Features: Luxury Vinyl
- Level: Lower
- Dimensions: 14 x 11
Dining room
- Features: Luxury Vinyl
- Level: Main
- Dimensions: 10 x 8
Family room
- Features: Fireplace, Luxury Vinyl
- Level: Lower
- Dimensions: 23 x 13
Kitchen
- Features: Granite Counters, Luxury Vinyl
- Level: Main
- Dimensions: 13 x 13
Living room
- Features: Ceiling Fan(s), Luxury Vinyl
- Level: Main
- Dimensions: 18 x 11
Office
- Features: Luxury Vinyl
- Level: Lower
- Dimensions: 12 x 11
Heating
- Forced Air
Cooling
- Electric
Appliances
- Included: Dishwasher, Disposal, Microwave, Electric Range
- Laundry: Lower Level
Features
- Ceiling Fan(s), Vaulted Ceiling(s)
- Flooring: Luxury Vinyl
- Basement: Finished,Full
- Number of fireplaces: 1
- Fireplace features: Family Room
Interior area
- Total structure area: 1,970
- Total interior livable area: 1,970 sqft
- Finished area above ground: 1,470
- Finished area below ground: 500
Property
Parking
- Parking features: Converted Garage
Lot
- Size: 7,875 Square Feet
- Features: City Lot, Many Trees
Details
- Parcel number: 03859
Construction
Type & style
- Home type: SingleFamily
- Architectural style: Traditional
- Property subtype: Single Family Residence
Materials
- Brick Veneer, Frame
- Roof: Composition
Condition
- Year built: 1960
Utilities & green energy
- Sewer: Public Sewer
- Water: Public
Community & HOA
Community
- Subdivision: Other
HOA
- Has HOA: No
Location
- Region: Leavenworth
Financial & listing details
- Price per square foot: $114/sqft
- Tax assessed value: $123,600
- Annual tax amount: $1,650
- Date on market: 9/12/2026
- Listing terms: Cash,Conventional,FHA,VA Loan
- Ownership: Investor
- Road surface type: Paved
Estimated market value
Not available
Estimated sales range
Not available
Not available
Price history
| Date | Event | Price |
|---|---|---|
| 10/11/2026 | Contingent | $224,950$114/sqft |
Source:  Heartland MLS as distributed by MLS GRID #2641757 Report a problem Heartland MLS as distributed by MLS GRID #2641757 Report a problem | ||
| 9/29/2026 | Price change | $224,950-4.3%$114/sqft |
Source: Heartland MLS as distributed by MLS GRID #2641757 Report a problem | ||
| 9/12/2026 | Listed for sale | $235,000+393.7%$119/sqft |
Source: Heartland MLS as distributed by MLS GRID #2641757 Report a problem | ||
| 2/13/2014 | Sold | -- |
Source:  Sunflower AOR as distributed by MLS GRID #176331 Report a problem Sunflower AOR as distributed by MLS GRID #176331 Report a problem | ||
| 1/7/2014 | Price change | $47,600-15%$24/sqft |
Source: RE/MAX Associates Of Topeka #176331 Report a problem | ||
| 11/21/2013 | Listed for sale | $56,000-51.3%$28/sqft |
Source: Associates of Topeka, LLC #176331 Report a problem | ||
| 5/14/2009 | Sold | -- |
Source: Agent Provided Report a problem | ||
| 12/1/2008 | Listing removed | $115,000$58/sqft |
Source: Coldwell Banker** #1429945 Report a problem | ||
| 2/19/2008 | Price change | $115,000-1.7%$58/sqft |
Source: Visual Tour #1429945 Report a problem | ||
| 1/18/2008 | Listed for sale | $117,000$59/sqft |
Source: Visual Tour #1429945 Report a problem | ||
Public tax history
| Year | Property taxes | Tax assessment |
|---|---|---|
| 2025 | $1,650 +7% | $14,214 +5% |
| 2024 | $1,542 -0.9% | $13,537 +4% |
| 2023 | $1,555 +14.1% | $13,016 +15% |
| 2022 | $1,363 +14.5% | $11,319 +24.5% |
| 2021 | $1,190 +8.4% | $9,090 +9.5% |
| 2020 | $1,097 +25.2% | $8,301 +27.4% |
| 2019 | $876 +25.4% | $6,515 +27.9% |
| 2018 | $699 +10.2% | $5,094 |
| 2017 | $634 -0.2% | $5,094 |
| 2016 | $635 | $5,094 -6.9% |
| 2015 | $635 -6.4% | $5,474 -41.6% |
| 2014 | $679 | $9,375 -4.1% |
| 2013 | -- | $9,775 |
| 2012 | -- | $9,775 |
| 2011 | -- | -- |
| 2010 | -- | $9,775 +9.2% |
| 2009 | -- | $8,949 -30% |
| 2008 | -- | $12,776 +20.2% |
| 2007 | -- | $10,626 |
| 2006 | -- | $10,626 +10.5% |
| 2005 | -- | $9,614 +3.2% |
| 2004 | -- | $9,315 |
| 2003 | -- | $9,315 +31.7% |
| 2002 | -- | $7,072 +1% |
| 2000 | -- | $7,003 |
Find assessor info on the county website
Monthly payment
Est. payment
Payment breakdown
Explore the cost of this home by adjusting the details. Changes won't be saved.Climate risks
Neighborhood: 66048
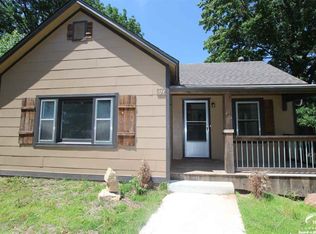
Similar homes
- $224,0003 bd2 ba1.9k sqft1025 Ironmoulders St, Leavenworth, KS 66048For Sale
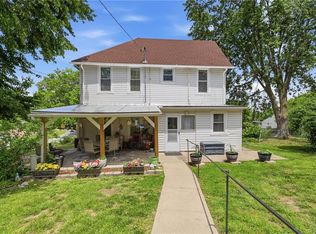 MLS ID #2642511, Kimberly Vanek, Platinum Realty LLC. Heartland MLS as distributed by MLS GRID
 - $220,0003 bd2 ba2k sqft1203 Western St, Leavenworth, KS 66048For Sale
 MLS ID #2638966, Alice Hofmann, BG & Associates LLC. Heartland MLS as distributed by MLS GRID
 - $245,0004 bd2 ba1.7k sqft1204 Olive St, Leavenworth, KS 66048For Sale
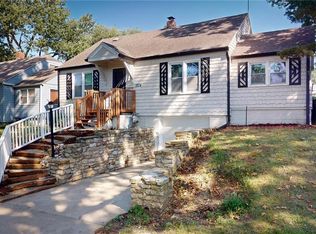 MLS ID #2640709, Mark Bozich, Realty Executives. Heartland MLS as distributed by MLS GRID
 - $199,0003 bd2 ba1.1k sqft919 Walnut St, Leavenworth, KS 66048For Sale
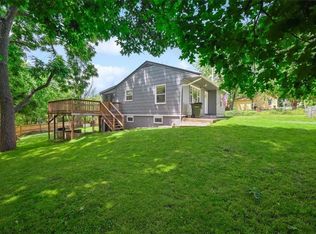 MLS ID #2612700, Quinn Whimley, Reilly Real Estate LLC. Heartland MLS as distributed by MLS GRID
