Brimming with character and a warm, inviting feel, this charming 1.5-story home instantly feels like home! Step inside through a small bonus room that makes the perfect entryway or mudroom. Enjoy the convenience of main-level living, featuring a spacious living area and an open eat-in kitchen. Just off the kitchen, you’ll find the laundry room and storage pantry with direct access to the backyard. All appliances stay, making this home truly move-in ready! Outside, enjoy a privacy-fenced yard, beautiful back deck, and paved area perfect for entertaining and outdoor activities. A one-car garage completes the package!
Active
Price cut: $500 (9/1)
$238,500
607 Miami St, Leavenworth, KS 66048
4beds
1,449sqft
Single Family Residence
Built in 1925
5,500 Square Feet Lot
$-- Zestimate®
$165/sqft
$-- HOA
What's special
- 11 days
- 491
- 25
Zillow last checked:
Listing updated:
Listed by:
Aubri Blaize Blaize 816-778-6109,
Keller Williams KC North
Source: Heartland MLS as distributed by MLS GRID,MLS#: 2637375
Facts & features
Interior
Bedrooms & bathrooms
- Bedrooms: 4
- Bathrooms: 2
- Full bathrooms: 2
Primary bedroom
- Features: Ceiling Fan(s), Wood Floor
- Level: First
- Area: 156.25 Square Feet
- Dimensions: 12.5 x 12.5
Bedroom 2
- Features: Ceiling Fan(s), Wood Floor
- Level: First
- Area: 115 Square Feet
- Dimensions: 10 x 11.5
Bedroom 3
- Features: Ceiling Fan(s), Walk-In Closet(s), Wood Floor
- Level: Second
- Area: 193.5 Square Feet
- Dimensions: 9 x 21.5
Bedroom 4
- Features: Ceramic Tiles
- Level: Second
- Area: 178.5 Square Feet
- Dimensions: 7 x 25.5
Bathroom 1
- Features: Ceramic Tiles, Shower Over Tub
- Level: First
- Area: 60 Square Feet
- Dimensions: 10 x 6
Bathroom 2
- Features: Ceramic Tiles, Shower Only
- Level: Second
- Area: 38.25 Square Feet
- Dimensions: 4.5 x 8.5
Kitchen
- Features: Ceiling Fan(s)
- Level: First
- Area: 162 Square Feet
- Dimensions: 12 x 13.5
Laundry
- Features: Ceiling Fan(s), Ceramic Tiles
- Level: First
- Area: 106 Square Feet
- Dimensions: 8.5 x 12.5
Living room
- Features: Ceiling Fan(s), Wood Floor
- Level: First
- Area: 246 Square Feet
- Dimensions: 0 x 0
Heating
- Forced Air, Natural Gas
Cooling
- Electric
Appliances
- Included: Dishwasher, Disposal, Dryer, Exhaust Fan, Microwave, Refrigerator, Electric Range, Stainless Steel Appliance(s), Washer
- Laundry: Main Level, Off The Kitchen
Features
- Ceiling Fan(s), Stained Cabinets, Walk-In Closet(s)
- Flooring: Ceramic Tile, Luxury Vinyl, Wood
- Windows: Storm Window(s)
- Basement: Concrete,Full,Stone/Rock
- Has fireplace: No
Interior area
- Total structure area: 1,449
- Total interior livable area: 1,449 sqft
- Finished area above ground: 1,449
- Finished area below ground: 0
Property
Parking
- Parking features: Detached, Garage Faces Side
Features
- Patio & porch: Deck, Patio
- Fencing: Wood
Lot
- Size: 5,500 Square Feet
- Dimensions: 44 x 125
- Features: City Limits, City Lot
Details
- Parcel number: 0772503303002000
Construction
Type & style
- Home type: SingleFamily
- Architectural style: Traditional
- Property subtype: Single Family Residence
Materials
- Stone & Frame, Vinyl Siding
- Roof: Composition
Condition
- Year built: 1925
Utilities & green energy
- Sewer: Public Sewer
- Water: Public
Community & HOA
Community
- Security: Smoke Detector(s)
- Subdivision: Other
HOA
- Has HOA: No
Location
- Region: Leavenworth
Financial & listing details
- Price per square foot: $165/sqft
- Tax assessed value: $183,100
- Annual tax amount: $2,487
- Date on market: 8/21/2026
- Listing terms: Cash,Conventional,FHA,USDA Loan,VA Loan
- Ownership: Private
- Road surface type: Paved
Estimated market value
Not available
Estimated sales range
Not available
Not available
Price history
| Date | Event | Price |
|---|---|---|
| 9/1/2026 | Price change | $238,500-0.2%$165/sqft |
Source:  Heartland MLS as distributed by MLS GRID #2637375 Report a problem Heartland MLS as distributed by MLS GRID #2637375 Report a problem | ||
| 8/21/2026 | Listed for sale | $239,000+17.9%$165/sqft |
Source: Heartland MLS as distributed by MLS GRID #2637375 Report a problem | ||
| 3/18/2025 | Sold | -- |
Source: Heartland MLS as distributed by MLS GRID #2518295 Report a problem | ||
| 1/22/2025 | Contingent | $202,700$140/sqft |
Source: Heartland MLS as distributed by MLS GRID #2518295 Report a problem | ||
| 11/4/2024 | Listed for sale | $202,700+21.6%$140/sqft |
Source: Heartland MLS as distributed by MLS GRID #2518295 Report a problem | ||
| 6/23/2023 | Sold | -- |
Source: Heartland MLS as distributed by MLS GRID #2437015 Report a problem | ||
| 5/28/2023 | Pending sale | $166,700$115/sqft |
Source: Heartland MLS as distributed by MLS GRID #2437015 Report a problem | ||
| 5/26/2023 | Listed for sale | $166,700+178.3%$115/sqft |
Source: Heartland MLS as distributed by MLS GRID #2437015 Report a problem | ||
| 12/27/2008 | Listing removed | $59,900$41/sqft |
Source: Homes & Land Report a problem | ||
| 9/29/2008 | Price change | $59,900+19.8%$41/sqft |
Source: Homes & Land Report a problem | ||
| 8/30/2008 | Listed for sale | $50,000$35/sqft |
Source: Homes & Land Report a problem | ||
| 5/5/2006 | Sold | -- |
Source: Agent Provided Report a problem | ||
Public tax history
| Year | Property taxes | Tax assessment |
|---|---|---|
| 2025 | $2,487 +2.9% | $21,056 +1.2% |
| 2024 | $2,418 +79.6% | $20,815 +84.5% |
| 2023 | $1,346 +14.1% | $11,281 +15% |
| 2022 | $1,180 +8.3% | $9,810 +18.2% |
| 2021 | $1,090 +9.2% | $8,303 +10.4% |
| 2020 | $998 +11% | $7,524 +12.4% |
| 2019 | $899 +4.9% | $6,693 +6% |
| 2018 | $857 +17.9% | $6,315 +9.1% |
| 2017 | $727 +4.1% | $5,787 +4% |
| 2016 | $698 | $5,564 |
| 2015 | $698 -5.1% | $5,564 -5.8% |
| 2014 | $736 | $5,905 -6.8% |
| 2013 | -- | $6,337 -3.7% |
| 2012 | -- | $6,578 |
| 2011 | -- | -- |
| 2010 | -- | $7,256 +8.8% |
| 2009 | -- | $6,670 -26.7% |
| 2008 | -- | $9,098 |
| 2007 | -- | $9,098 +35.6% |
| 2006 | -- | $6,708 -8.3% |
| 2005 | -- | $7,314 +19.8% |
| 2004 | -- | $6,107 +5.2% |
| 2003 | -- | $5,807 -2.3% |
| 2002 | -- | $5,946 +3.2% |
| 2000 | -- | $5,762 |
Find assessor info on the county website
Monthly payment
Est. payment
Payment breakdown
Explore the cost of this home by adjusting the details. Changes won't be saved.Climate risks
Neighborhood: 66048
Nearby schools
Schools provided by the listing agent
- Middle: Richard Warren
- High: Leavenworth
Source: Heartland MLS as distributed by MLS GRID. This data may not be complete. We recommend contacting the local school district to confirm school assignments for this home.
Similar homes
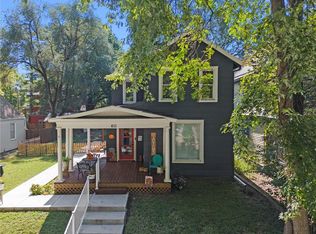
- $235,0003 bd2 ba1.2k sqft703 N 12th St, Leavenworth, KS 66048For Sale
 MLS ID #2639213, Debbie Flaspohler, Sold On KC, Inc. Heartland MLS as distributed by MLS GRID
 - $229,0003 bd2 ba1.9k sqft1025 Ironmoulders St, Leavenworth, KS 66048For Sale
 MLS ID #2622061, Kimberly Vanek, Platinum Realty LLC. Heartland MLS as distributed by MLS GRID
 - $269,0003 bd3 ba2k sqft1000 S Broadway St, Leavenworth, KS 66048For Sale
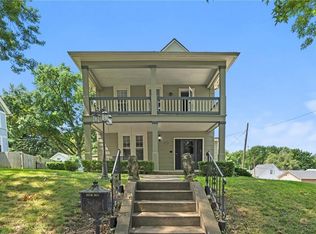 MLS ID #2626466, Sophia Patton, BG & Associates LLC. Heartland MLS as distributed by MLS GRID
 - $199,9003 bd2 ba1.1k sqft919 Walnut St, Leavenworth, KS 66048For Sale
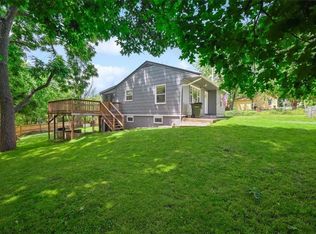 MLS ID #2612700, Quinn Whimley, Reilly Real Estate LLC. Heartland MLS as distributed by MLS GRID
