This charming 2-bedroom, 1.5-bath home offers a cozy rustic feel with plenty of functional space. The property features a spacious 2-car garage plus a covered 25x25 carport, perfect for multiple vehicles, recreational toys, or hobbies.
Inside, the bright living room features beautiful wood ceilings and custom wood accents that continue into the kitchen. The kitchen offers stained wood cabinetry, stainless steel appliances, and a unique peninsula with barn door-style cabinets overlooking the living room. Step outside to the back deck and enjoy the large fenced backyard with a 12x18 storage shed.
Both bedrooms are comfortable and inviting. The first bedroom features great natural light and a sliding-door walk-in closet, while the primary bedroom includes a convenient ensuite half bath. The main bathroom offers a custom walk-in shower.
There is additional garage/basement space with plenty of room for storage, a workshop, hobbies, or recreational use. Recent updates include sewer line replacement from the house to the main, HVAC (2023), metal roof (2017), sump pump (2024), windows (2016), and siding (2017), plus an additional outbuilding for storage.
This home offers rustic charm, functional spaces, ample storage, and important updates—all ready for its next owner!
Active
$239,900
502 Dundee Rd, Smithville, MO 64089
2beds
1,210sqft
Single Family Residence
Built in 1970
9,583 Square Feet Lot
$-- Zestimate®
$198/sqft
$-- HOA
What's special
Large fenced backyardBack deckStainless steel appliancesStained wood cabinetryCustom wood accentsBeautiful wood ceilings
- 11 days
- 886
- 71
Likely to sell faster than
Zillow last checked:
Listing updated:
Listed by:
Eric Craig Team 816-726-8565,
ReeceNichols-KCN,
Doug Fales 816-835-3684,
ReeceNichols-KCN
Source: Heartland MLS as distributed by MLS GRID,MLS#: 2644000
Facts & features
Interior
Bedrooms & bathrooms
- Bedrooms: 2
- Bathrooms: 2
- Full bathrooms: 1
- 1/2 bathrooms: 1
Dining room
- Description: Eat-In Kitchen
Heating
- Natural Gas
Cooling
- Electric
Appliances
- Included: Freezer, Refrigerator, Gas Range
- Laundry: In Basement
Features
- Ceiling Fan(s), Stained Cabinets, Walk-In Closet(s)
- Flooring: Carpet, Luxury Vinyl, Wood
- Basement: Concrete,Garage Entrance,Partial
- Has fireplace: No
Interior area
- Total structure area: 1,210
- Total interior livable area: 1,210 sqft
- Finished area above ground: 960
- Finished area below ground: 250
Property
Parking
- Total spaces: 2
- Parking features: Attached, Carport, Garage Faces Front
- Garage spaces: 2
- Has carport: Yes
Features
- Patio & porch: Deck
- Fencing: Metal,Wood
Lot
- Size: 9,583 Square Feet
- Features: City Lot
Details
- Additional structures: Shed(s)
- Parcel number: 059060003006.00
Construction
Type & style
- Home type: SingleFamily
- Architectural style: Traditional
- Property subtype: Single Family Residence
Materials
- Brick Trim, Vinyl Siding
- Roof: Metal
Condition
- Year built: 1970
Utilities & green energy
- Sewer: Public Sewer
- Water: Public
Community & HOA
Community
- Security: Smoke Detector(s)
- Subdivision: Dundee Place
HOA
- Has HOA: No
Location
- Region: Smithville
Financial & listing details
- Price per square foot: $198/sqft
- Tax assessed value: $27,720
- Annual tax amount: $1,685
- Date on market: 9/25/2026
- Listing terms: Cash,Conventional,FHA,Other
- Exclusions: See Sd
- Ownership: Private
Estimated market value
Not available
Estimated sales range
Not available
Not available
Price history
| Date | Event | Price |
|---|---|---|
| 9/25/2026 | Listed for sale | $239,900+9.1%$198/sqft |
Source:  Heartland MLS as distributed by MLS GRID #2644000 Report a problem Heartland MLS as distributed by MLS GRID #2644000 Report a problem | ||
| 10/20/2025 | Listing removed | $219,900$182/sqft |
Source:  ReeceNichols Real Estate #2566498 Report a problem ReeceNichols Real Estate #2566498 Report a problem | ||
| 9/7/2025 | Price change | $219,900-4.3%$182/sqft |
Source: Heartland MLS as distributed by MLS GRID #2566498 Report a problem | ||
| 8/20/2025 | Listed for sale | $229,900$190/sqft |
Source: Heartland MLS as distributed by MLS GRID #2566498 Report a problem | ||
| 8/15/2025 | Pending sale | $229,900$190/sqft |
Source: Heartland MLS as distributed by MLS GRID #2566498 Report a problem | ||
| 7/31/2025 | Listed for sale | $229,900+187.7%$190/sqft |
Source: Heartland MLS as distributed by MLS GRID #2566498 Report a problem | ||
| 11/19/2015 | Sold | -- |
Source: Heartland MLS as distributed by MLS GRID #1954685 Report a problem | ||
| 11/12/2015 | Pending sale | $79,900$66/sqft |
Source: Keller Williams - Kansas City - Northland #1954685 Report a problem | ||
| 9/1/2015 | Price change | $79,900-11.1%$66/sqft |
Source: Keller Williams - Kansas City - Northland #1954685 Report a problem | ||
| 8/20/2015 | Listed for sale | $89,900$74/sqft |
Source: Keller Williams KC North #1954685 Report a problem | ||
Public tax history
| Year | Property taxes | Tax assessment |
|---|---|---|
| 2025 | $1,973 +12% | $27,720 +13.6% |
| 2024 | $1,762 +4.5% | $24,400 |
| 2023 | $1,685 +24.8% | $24,400 +29.6% |
| 2022 | $1,350 -0.7% | $18,830 |
| 2021 | $1,360 +3.5% | $18,830 +4.2% |
| 2020 | $1,314 | $18,070 +0% |
| 2019 | $1,314 -0.7% | $18,069 +2.9% |
| 2018 | $1,323 +12.5% | $17,560 |
| 2017 | $1,176 | $17,560 |
| 2016 | $1,176 | $17,560 |
| 2015 | $1,176 +0.8% | $17,560 +5.3% |
| 2014 | $1,167 | $16,670 |
| 2013 | -- | $16,670 |
| 2012 | -- | $16,670 |
| 2011 | -- | $16,670 -3.3% |
| 2010 | -- | $17,240 |
| 2009 | -- | $17,240 -1.2% |
| 2007 | -- | $17,450 +3.1% |
| 2006 | -- | $16,930 |
| 2005 | $945 | $16,930 +8.7% |
| 2004 | -- | $15,580 |
| 2003 | -- | $15,580 +9.4% |
| 2002 | -- | $14,240 +6.7% |
| 2001 | -- | $13,340 |
Find assessor info on the county website
Monthly payment
Est. payment
Payment breakdown
Explore the cost of this home by adjusting the details. Changes won't be saved.Climate risks
Neighborhood: 64089
Nearby schools
Schools provided by the listing agent
- Elementary: Horizon
- Middle: Smithville
- High: Smithville
Source: Heartland MLS as distributed by MLS GRID. This data may not be complete. We recommend contacting the local school district to confirm school assignments for this home.
Similar homes
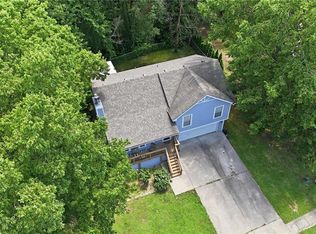
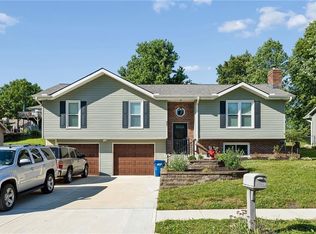
- $315,0004 bd3 ba1.4k sqft403 Woodland Ave, Smithville, MO 64089For Sale
 MLS ID #2629714, Joseph Fees, ReeceNichols- Leawood Town Center. Heartland MLS as distributed by MLS GRID
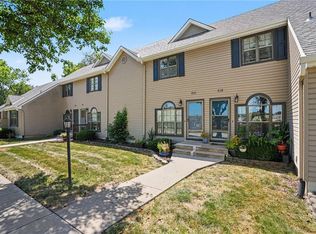
 - $320,0003 bd3 ba1.7k sqft807 E Summit St, Smithville, MO 64089For Sale
 MLS ID #2620589, Bill Combs, Platinum Realty LLC. Heartland MLS as distributed by MLS GRID
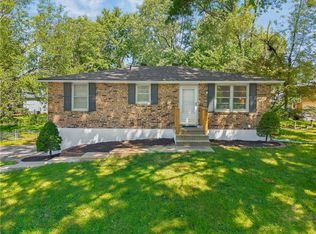
 - $195,0002 bd2 ba1k sqft216 Stonebridge Ln, Smithville, MO 64089For Sale
 MLS ID #2640587, Dirk Talley Jr., Show-Me Real Estate. Heartland MLS as distributed by MLS GRID
 - $259,0003 bd2 ba1.3k sqft800 NE 113th Ter, Kansas City, MO 64155For Sale
 MLS ID #2642182, Paul Sidwell, RE/MAX Revolution. Heartland MLS as distributed by MLS GRID
