Check out this beautiful 3-bedroom, 2.5-bath home offering comfort, style, and a prime location! Come inside to find brand new carpet, fresh paint, and stunning refinished hardwood floors that add warmth and elegance throughout. Enjoy peace of mind with a seller-paid home warranty, making this home truly move-in ready. The spacious layout is perfect for both everyday living and entertaining. Outside, you’ll love the large, privacy-fenced backyard—ideal for gatherings, pets, or relaxing evenings on the back deck. This neighbourhood has a community pool, playground, and dog park. Located just minutes from Paradise Pointe Golf Course, disc golf course, trails, and offering easy access to the boat ramp at Smithville Lake, this home is perfect for those who enjoy outdoor living and recreation. Don’t miss your chance to own a well-maintained home in a desirable area—schedule your showing today!
Contingent
$328,000
208 Hampton Dr, Smithville, MO 64089
3beds
1,622sqft
:
Get pre-qualified$2,136/mo
Single Family Residence
Built in 2003
8,276 Square Feet Lot
$-- Zestimate®
$202/sqft
$21/mo HOA
What's special
Large privacy-fenced backyardBack deckFresh paintBrand new carpetSpacious layoutStunning refinished hardwood floors
- 13 days |
- 427 |
- 23 |
Likely to sell faster than
Zillow last checked:
Listing updated:
Listed by:
Aubri Blaize Blaize 816-778-6109,
Keller Williams KC North
Source: Heartland MLS as distributed by MLS GRID,MLS#: 2633309
Facts & features
Interior
Bedrooms & bathrooms
- Bedrooms: 3
- Bathrooms: 3
- Full bathrooms: 2
- 1/2 bathrooms: 1
Primary bedroom
- Features: Ceiling Fan(s), Walk-In Closet(s)
- Level: First
Bedroom 2
- Features: Ceiling Fan(s)
- Level: First
Bedroom 3
- Features: Ceiling Fan(s)
- Level: First
Primary bathroom
- Features: Double Vanity, Separate Shower And Tub
- Level: First
Kitchen
- Features: Pantry, Wood Floor
- Level: First
Living room
- Features: Ceiling Fan(s), Fireplace
- Level: First
Recreation room
- Level: Basement
Heating
- Electric
Cooling
- Electric
Appliances
- Included: Dishwasher, Disposal, Microwave
- Laundry: Lower Level
Features
- Ceiling Fan(s), Pantry, Smart Thermostat, Vaulted Ceiling(s), Walk-In Closet(s)
- Flooring: Carpet, Tile, Wood
- Basement: Daylight,Egress Window(s),Finished,Full
- Number of fireplaces: 1
- Fireplace features: Family Room, Recreation Room
Interior area
- Total structure area: 1,622
- Total interior livable area: 1,622 sqft
- Finished area above ground: 1,147
- Finished area below ground: 475
Property
Parking
- Total spaces: 2
- Parking features: Attached, Garage Door Opener, Garage Faces Front
- Attached garage spaces: 2
Features
- Patio & porch: Deck, Patio
- Spa features: Bath
- Fencing: Privacy,Wood
Lot
- Size: 8,276 Square Feet
Details
- Parcel number: 05319001414.00
Construction
Type & style
- Home type: SingleFamily
- Architectural style: Traditional
- Property subtype: Single Family Residence
Materials
- Wood Siding
- Roof: Composition
Condition
- Year built: 2003
Utilities & green energy
- Sewer: Public Sewer
- Water: Public
Green energy
- Energy efficient items: Lighting
Community & HOA
Community
- Security: Smoke Detector(s)
- Subdivision: Harborview
HOA
- Has HOA: Yes
- Amenities included: Other, Play Area, Pool
- Services included: Snow Removal, Street
- HOA fee: $255 annually
- HOA name: Community Association Management
Location
- Region: Smithville
Financial & listing details
- Price per square foot: $202/sqft
- Tax assessed value: $46,510
- Annual tax amount: $3,310
- Date on market: 7/24/2026
- Listing terms: Cash,Conventional,FHA,USDA Loan,VA Loan
- Ownership: Private
- Road surface type: Paved
Estimated market value
Not available
Estimated sales range
Not available
Not available
Price history
| Date | Event | Price |
|---|---|---|
| 8/6/2026 | Contingent | $328,000$202/sqft |
Source:  Heartland MLS as distributed by MLS GRID #2633309 Report a problem Heartland MLS as distributed by MLS GRID #2633309 Report a problem | ||
| 7/24/2026 | Listed for sale | $328,000$202/sqft |
Source: Heartland MLS as distributed by MLS GRID #2633309 Report a problem | ||
| 7/24/2026 | Listing removed | $328,000$202/sqft |
Source: Heartland MLS as distributed by MLS GRID #2612953 Report a problem | ||
| 7/21/2026 | Price change | $328,000-1.4%$202/sqft |
Source: Heartland MLS as distributed by MLS GRID #2612953 Report a problem | ||
| 7/15/2026 | Price change | $332,500-0.2%$205/sqft |
Source: Heartland MLS as distributed by MLS GRID #2612953 Report a problem | ||
| 6/23/2026 | Price change | $333,000-1.8%$205/sqft |
Source: Heartland MLS as distributed by MLS GRID #2612953 Report a problem | ||
| 6/10/2026 | Price change | $339,000-2.6%$209/sqft |
Source: Heartland MLS as distributed by MLS GRID #2612953 Report a problem | ||
| 5/29/2026 | Price change | $348,000-2.8%$215/sqft |
Source: Heartland MLS as distributed by MLS GRID #2612953 Report a problem | ||
| 5/7/2026 | Listed for sale | $358,000+11.9%$221/sqft |
Source: Heartland MLS as distributed by MLS GRID #2612953 Report a problem | ||
| 4/7/2026 | Listing removed | -- |
Source: Owner Report a problem | ||
| 3/24/2026 | Listed for sale | $320,000+128.7%$197/sqft |
Source: Owner Report a problem | ||
| 4/22/2011 | Listing removed | $139,900$86/sqft |
Source: RE/MAX Homes Center #1655833 Report a problem | ||
| 4/21/2011 | Sold | -- |
Source: Agent Provided Report a problem | ||
| 10/21/2010 | Price change | $139,900-6.7%$86/sqft |
Source: RE/MAX Homes Center #1655833 Report a problem | ||
| 6/30/2010 | Price change | $149,900-2.7%$92/sqft |
Source: RE/MAX Homes Center #1655833 Report a problem | ||
| 6/22/2010 | Listed for sale | $154,000$95/sqft |
Source: RE/MAX Homes Center #1655833 Report a problem | ||
Public tax history
| Year | Property taxes | Tax assessment |
|---|---|---|
| 2025 | $3,310 +12.4% | $46,510 +14% |
| 2024 | $2,946 +4.5% | $40,810 |
| 2023 | $2,818 +12.9% | $40,810 +17.2% |
| 2022 | $2,496 -0.7% | $34,810 |
| 2021 | $2,514 +10% | $34,810 +10.8% |
| 2020 | $2,285 | $31,430 +0% |
| 2019 | $2,285 -0.7% | $31,426 +11.9% |
| 2018 | $2,302 +22.4% | $28,080 |
| 2017 | $1,881 | $28,080 |
| 2016 | $1,881 | $28,080 |
| 2015 | $1,881 +0.8% | $28,080 +4.5% |
| 2014 | $1,865 | $26,870 |
| 2013 | -- | $26,870 -3.4% |
| 2012 | -- | $27,820 |
| 2011 | -- | $27,820 +9.4% |
| 2010 | -- | $25,420 |
| 2009 | -- | $25,420 -1.2% |
| 2007 | -- | $25,730 +3% |
| 2006 | -- | $24,990 |
Find assessor info on the county website
Monthly payment
Est. payment
Payment breakdown
Explore the cost of this home by adjusting the details. Changes won't be saved.Climate risks
Neighborhood: 64089
Nearby schools
GreatSchools rating
- 5/10Eagle Heights Elementary SchoolGrades: K-6Distance: 1.5 mi
- 7/10Smithville Middle SchoolGrades: 7-8Distance: 2.9 mi
- 9/10Smithville High SchoolGrades: 9-12Distance: 2.9 mi
- $301,1003 bd3 ba1.2k sqft206 Hampton Dr, Smithville, MO 64089Off Market

- $331,0003 bd3 ba-- sqft210 N Hampton Dr, Smithville, MO 64089Off Market

- $309,6003 bd2 ba1.1k sqft210 Hampton Dr, Smithville, MO 64089Off Market

- $304,4003 bd2 ba1.1k sqft204 Hampton Dr, Smithville, MO 64089Off Market
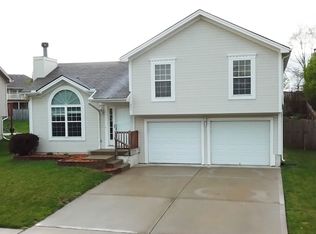
- $--3 bd2 ba1.2k sqft212 Hampton Dr, Smithville, MO 64089Sold
- $370,3004 bd3 ba2.2k sqft209 Essex Dr, Smithville, MO 64089Off Market
- $403,7005 bd3 ba2.8k sqft209 Hampton Dr, Smithville, MO 64089Off Market
- $380,4004 bd3 ba2.4k sqft211 Hampton Dr, Smithville, MO 64089Off Market
A local agent can set up tours, give advice and negotiate with sellers.
Similar homes
- $305,9903 bd2 ba1.5k sqft108 Highland Dr, Smithville, MO 64089For Sale
 MLS ID #2634524, Eric Craig Team, ReeceNichols-KCN. Heartland MLS as distributed by MLS GRID
 - $320,0004 bd3 ba1.4k sqft403 Woodland Ave, Smithville, MO 64089For Sale
 MLS ID #2629714, Joseph Fees, ReeceNichols- Leawood Town Center. Heartland MLS as distributed by MLS GRID
 - $374,9004 bd3 ba1.8k sqft301 NE 192nd Ter, Smithville, MO 64089For Sale
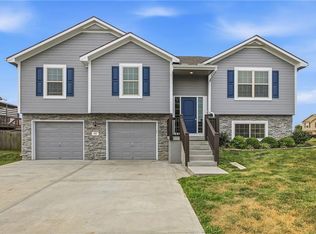 MLS ID #2633634, SBD Team, SBD Housing Solutions LLC. Heartland MLS as distributed by MLS GRID
 - $320,0003 bd3 ba1.7k sqft807 E Summit St, Smithville, MO 64089For Sale
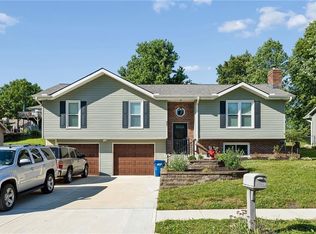 MLS ID #2620589, Bill Combs, Platinum Realty LLC. Heartland MLS as distributed by MLS GRID
 - $375,0004 bd3 ba1.8k sqft5645 SW Hickory Rdg, Trimble, MO 64492For SaleMLS ID #2634599, Beau Linebach, RE/MAX Central. Heartland MLS as distributed by MLS GRID
- $325,0003 bd3 ba1.7k sqft3703 NE 81st Ter, Kansas City, MO 64119For SaleMLS ID #2633764, Eric Craig Team, ReeceNichols-KCN. Heartland MLS as distributed by MLS GRID
- $385,0003 bd2 ba1.5k sqft11109 N Jefferson St, Kansas City, MO 64155For SaleMLS ID #2634848, Breeze Team, EXP Realty LLC. Heartland MLS as distributed by MLS GRID
- $317,0003 bd2 ba1.4k sqft12322 N Pomona Ave, Kansas City, MO 64163For SaleMLS ID #2635244, Julie Kardis, ReeceNichols - Leawood. Heartland MLS as distributed by MLS GRID
- $350,0003 bd3 ba2.3k sqft208 NW 112th Ter, Kansas City, MO 64155For SaleMLS ID #2633884, Karlita Valle, United Real Estate Kansas City. Heartland MLS as distributed by MLS GRID
- $314,9003 bd3 ba1.7k sqft8721 N Campbell St, Kansas City, MO 64155For SaleMLS ID #2614916, SBD Team, SBD Housing Solutions LLC. Heartland MLS as distributed by MLS GRID
- $359,5003 bd3 ba1.7k sqft7022 N Hickory St, Kansas City, MO 64118For SaleMLS ID #2634192, Tera Jensen-Battese, HomeSmart Legacy. Heartland MLS as distributed by MLS GRID
- $369,0003 bd2 ba1.5k sqft705 NW 111th Ter, Kansas City, MO 64155For SaleMLS ID #2633862, Breeze Team, EXP Realty LLC. Heartland MLS as distributed by MLS GRID
- $350,0003 bd3 ba1.8k sqft10947 N Wallace Ave, Kansas City, MO 64157For SaleMLS ID #2620026, Giap Phung, Platinum Realty LLC. Heartland MLS as distributed by MLS GRID
- $350,0004 bd3 ba1.7k sqft707 NE 115th Ter, Kansas City, MO 64155For SaleMLS ID #2628003, Jamie Ferrara, Worth Clark Realty. Heartland MLS as distributed by MLS GRID
- $332,5003 bd3 ba1.7k sqft4123 N Troost Ave, Kansas City, MO 64116For SaleMLS ID #2628981, KC Home Group, RE/MAX Heritage. Heartland MLS as distributed by MLS GRID
- $409,0003 bd3 ba2.2k sqft905 NW 112th Ter, Kansas City, MO 64155For SaleMLS ID #2634696, Brian Midden, Real Broker, LLC. Heartland MLS as distributed by MLS GRID
- $--4 bd2 ba2.1k sqft25810 H Hwy, Excelsior Springs, MO 64024AuctionServiceLink Auction
- $337,5003 bd3 ba1.7k sqft6315 N Quincy Ave, Gladstone, MO 64119For SaleMLS ID #2630193, Breeze Team, EXP Realty LLC. Heartland MLS as distributed by MLS GRID
- $350,0003 bd3 ba2.2k sqft8517 NW 81st Ter, Kansas City, MO 64152For SaleMLS ID #2630984, Lin Van Meter, RE/MAX Innovations. Heartland MLS as distributed by MLS GRID
- $350,0003 bd3 ba1.4k sqft9717 NW 86th Ter, Kansas City, MO 64153For SaleMLS ID #2633687, Rachel Davis, KW KANSAS CITY METRO. Heartland MLS as distributed by MLS GRID
