Welcome home to this beautifully updated 2-bedroom, 1-bath gem in the highly sought-after Kearney School District! Tucked away on a spacious lot on a quiet street, this charming home perfectly blends modern updates with small-town charm. Step inside to a bright and welcoming living room that flows seamlessly into the dining area—ideal for entertaining or cozy family dinners. The gorgeous kitchen features stylish tile backsplash, a farmhouse sink, new cabinetry, a pantry, and a convenient attached mudroom with access to the driveway. Just outside the kitchen door, you'll find the added peace of mind of an above-ground storm shelter, offering safety and easy access. The main floor also includes the laundry room and bathroom. Upstairs, you’ll find two comfortable bedrooms offering peaceful retreats. Outside, enjoy a country feel with plenty of space for a garden, yet just minutes from the highway for easy commuting and access to nearby amenities. This move-in-ready home combines comfort, style, and convenience—all in one perfect package! Be sure to also check out MLS #2602293 at 610 Water Street, located right next door—an incredible opportunity to purchase two neighboring properties. Buy one and make the other an investment property, start your rental portfolio, or create a perfect setup for multigenerational living or a mother-in-law quarters arrangement.
Active
Price cut: $26K (8/6)
$229,000
606 Water St, Holt, MO 64048
2beds
1,113sqft
Single Family Residence
Built in 1920
0.26 Acres Lot
$-- Zestimate®
$206/sqft
$-- HOA
What's special
Quiet streetSpacious lotFarmhouse sinkStylish tile backsplashGorgeous kitchenNew cabinetry
- 238 days
- 428
- 29
Zillow last checked:
Listing updated:
Listed by:
Lauren Miller 816-804-8587,
Real Broker, LLC-MO
Source: Heartland MLS as distributed by MLS GRID,MLS#: 2602290
Facts & features
Interior
Bedrooms & bathrooms
- Bedrooms: 2
- Bathrooms: 1
- Full bathrooms: 1
Bedroom 1
- Features: Ceiling Fan(s)
- Level: Upper
- Area: 143 Square Feet
- Dimensions: 13 x 11
Bedroom 2
- Features: Ceiling Fan(s)
- Level: Upper
- Area: 169 Square Feet
- Dimensions: 13 x 13
Bathroom 1
- Features: Luxury Vinyl, Shower Over Tub
- Level: Main
- Area: 40 Square Feet
- Dimensions: 8 x 5
Dining room
- Features: Luxury Vinyl
- Level: Main
- Area: 100 Square Feet
- Dimensions: 10 x 10
Kitchen
- Features: Luxury Vinyl, Pantry
- Level: Main
- Area: 143 Square Feet
- Dimensions: 13 x 11
Laundry
- Features: Luxury Vinyl
- Level: Main
- Area: 35 Square Feet
- Dimensions: 7 x 5
Living room
- Features: Luxury Vinyl
- Level: Main
- Area: 182 Square Feet
- Dimensions: 14 x 13
Other
- Features: Luxury Vinyl
- Level: Main
- Area: 65 Square Feet
- Dimensions: 13 x 5
Heating
- Natural Gas
Cooling
- Electric
Appliances
- Included: Dishwasher, Dryer, Refrigerator, Gas Range, Washer
- Laundry: Laundry Room, Main Level
Features
- Flooring: Luxury Vinyl, Wood
- Basement: Crawl Space,Slab
- Has fireplace: No
Interior area
- Total structure area: 1,113
- Total interior livable area: 1,113 sqft
- Finished area above ground: 1,113
- Finished area below ground: 0
Property
Parking
- Parking features: Off Street
Features
- Patio & porch: Porch
Lot
- Size: 0.26 Acres
- Features: Many Trees
Details
- Parcel number: 039140013007.00
Construction
Type & style
- Home type: SingleFamily
- Architectural style: Traditional
- Property subtype: Single Family Residence
Materials
- Wood Siding
- Roof: Composition
Condition
- Year built: 1920
Utilities & green energy
- Sewer: Unknown
- Water: Public
Community & HOA
Community
- Subdivision: Other
HOA
- Has HOA: No
Location
- Region: Holt
Financial & listing details
- Price per square foot: $206/sqft
- Tax assessed value: $14,550
- Annual tax amount: $942
- Date on market: 2/17/2026
- Listing terms: Cash,Conventional,FHA,USDA Loan,VA Loan
- Ownership: Private
Estimated market value
Not available
Estimated sales range
Not available
Not available
Price history
| Date | Event | Price |
|---|---|---|
| 8/6/2026 | Price change | $229,000-10.2%$206/sqft |
Source:  Heartland MLS as distributed by MLS GRID #2602290 Report a problem Heartland MLS as distributed by MLS GRID #2602290 Report a problem | ||
| 6/15/2026 | Price change | $255,000-1.5%$229/sqft |
Source: Heartland MLS as distributed by MLS GRID #2602290 Report a problem | ||
| 4/16/2026 | Price change | $259,000-3.7%$233/sqft |
Source: Heartland MLS as distributed by MLS GRID #2602290 Report a problem | ||
| 2/17/2026 | Listed for sale | $269,000-2.2%$242/sqft |
Source: Heartland MLS as distributed by MLS GRID #2602290 Report a problem | ||
| 12/15/2025 | Listing removed | $275,000$247/sqft |
Source: Heartland MLS as distributed by MLS GRID #2581134 Report a problem | ||
| 11/20/2025 | Price change | $275,000-1.8%$247/sqft |
Source: Heartland MLS as distributed by MLS GRID #2581134 Report a problem | ||
| 10/31/2025 | Listed for sale | $280,000$252/sqft |
Source: Heartland MLS as distributed by MLS GRID #2581134 Report a problem | ||
Public tax history
| Year | Property taxes | Tax assessment |
|---|---|---|
| 2025 | $995 +5.6% | $14,550 +10.3% |
| 2024 | $942 +4.5% | $13,190 |
| 2023 | $902 +10.3% | $13,190 +12.5% |
| 2022 | $818 -0.1% | $11,720 |
| 2021 | $818 | $11,720 -0.3% |
| 2020 | -- | $11,760 |
| 2019 | $888 -0.1% | $11,760 -6.2% |
| 2018 | $889 -8.4% | $12,540 |
| 2017 | $971 | $12,540 |
| 2016 | $971 | $12,540 |
| 2015 | $971 +2.6% | $12,540 +6.8% |
| 2014 | $946 | $11,740 |
| 2013 | -- | $11,740 |
| 2012 | -- | $11,740 |
| 2011 | -- | $11,740 +173.7% |
| 2010 | -- | $4,290 |
| 2009 | -- | $4,290 -0.9% |
| 2007 | -- | $4,330 +3.1% |
| 2006 | -- | $4,200 |
| 2005 | $244 | $4,200 +7.7% |
| 2004 | -- | $3,900 |
| 2003 | -- | $3,900 +8% |
| 2002 | -- | $3,610 +23.2% |
| 2001 | -- | $2,930 |
Find assessor info on the county website
Monthly payment
Est. payment
Payment breakdown
Explore the cost of this home by adjusting the details. Changes won't be saved.Climate risks
Neighborhood: 64048
Nearby schools
Schools provided by the listing agent
- Elementary: Dogwood
- Middle: Kearney
- High: Kearney
Source: Heartland MLS as distributed by MLS GRID. This data may not be complete. We recommend contacting the local school district to confirm school assignments for this home.

Similar homes
- $149,0002 bd1 ba1k sqft610 Water St, Holt, MO 64048For Sale
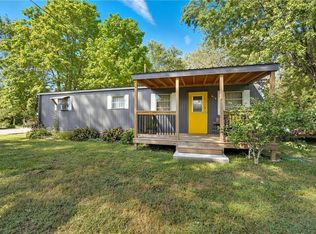 MLS ID #2602293, Lauren Miller, Real Broker, LLC-MO. Heartland MLS as distributed by MLS GRID
 - $237,5002 bd1 ba1.1k sqft300 W Missouri Ave, Plattsburg, MO 64477For Sale
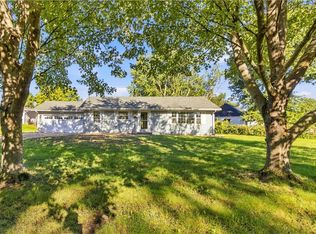 MLS ID #2645499, William Talley, Show-me Real Estate. Heartland MLS as distributed by MLS GRID
 - $234,4003 bd1 ba1.1k sqft300 Maple St, Lathrop, MO 64465For Sale
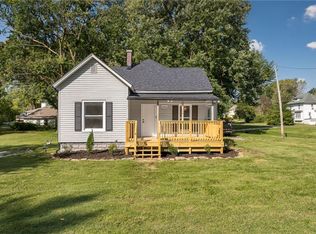 MLS ID #2637933, Drew O'connor, Show-Me Real Estate. Heartland MLS as distributed by MLS GRID
 - $--3 bd2 ba1.1k sqft703 Howard Ln, Trimble, MO 64492Auction
 ServiceLink Auction
