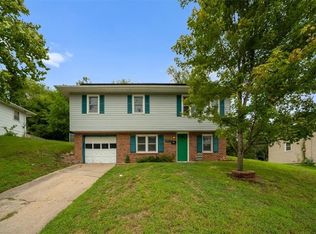
Practically a brand-new home! This beautifully renovated property has been updated from top to bottom with exceptional attention to detail. Major improvements include a new roof, gutters, thermal windows, new electric lines/panel/exterior box, HVAC including duct work, water heater, plumbing lines, exterior and interior paint, interior and exterior doors, and all new interior trim along with carpet, flooring and lighting. The heart of the home is the stunning eat-in kitchen, featuring granite countertops, an oversized center island, all new cabinetry, stylish backsplash, new sink, faucet, garbage disposal, and abundant workspace perfect for gathering with family and friends. Every bathroom has been completely remodeled with new vanities, sinks, toilets, flooring, lighting, fixtures, and beautifully finished showers with new surrounds.
The thoughtfully designed floor plan also offers the convenience of a main-level laundry room, large living room, main level bedroom and full bath. Upstairs, you'll find a big versatile bonus room, an open loft area, and a full bathroom creating the perfect private retreat for guests, multi-generational living, a home office, or a primary suite with non-conforming bedroom. When you are ready to unwind, the spacious, shaded front porch is perfectly positioned to take advantage of the home's elevated hillside setting and enjoy picturesque views overlooking the town. With nearly every major component replaced and stylish finishes throughout, this move-in-ready home offers the perfect combination of modern comfort, quality craftsmanship, and timeless appeal.
Active
$225,000
528 Caldwell St, Excelsior Springs, MO 64024
1beds
1,215sqft
Single Family Residence
Built in 1900
5,227 Square Feet Lot
$-- Zestimate®
$185/sqft
$-- HOA
What's special
Open loft areaElevated hillside settingGranite countertopsSpacious shaded front porchInterior paintNew roofNew sink
- 85 days
- 306
- 24
Zillow last checked:
Listing updated:
Listed by:
Linda Terrell Mazan 913-579-6457,
BHG Kansas City Homes
Source: Heartland MLS as distributed by MLS GRID,MLS#: 2634405
Facts & features
Interior
Bedrooms & bathrooms
- Bedrooms: 1
- Bathrooms: 2
- Full bathrooms: 2
Bedroom 1
- Level: First
- Dimensions: 15 x 11
Bathroom 1
- Features: Shower Only
- Level: First
Bathroom 2
- Features: Shower Only
- Level: Second
- Dimensions: 7 x 9
Bonus room
- Features: Carpet, Ceiling Fan(s)
- Level: Second
- Dimensions: 15 x 12
Kitchen
- Features: Kitchen Island
- Level: First
- Dimensions: 17 x 21
Laundry
- Level: First
- Dimensions: 4 x 8
Living room
- Level: First
- Dimensions: 14 x 11
Loft
- Features: Carpet
- Level: Second
- Dimensions: 16 x 18
Heating
- Forced Air
Cooling
- Electric
Appliances
- Included: Disposal
- Laundry: Laundry Room, Main Level
Features
- Ceiling Fan(s), Kitchen Island
- Flooring: Carpet, Tile, Vinyl
- Windows: Thermal Windows
- Basement: Crawl Space
- Has fireplace: No
Interior area
- Total structure area: 1,215
- Total interior livable area: 1,215 sqft
- Finished area above ground: 1,215
- Finished area below ground: 0
Property
Parking
- Parking features: Off Street
Features
- Patio & porch: Porch
Lot
- Size: 5,227 Square Feet
- Features: City Lot
Details
- Parcel number: 123110011010.00
Construction
Type & style
- Home type: SingleFamily
- Architectural style: Traditional
- Property subtype: Single Family Residence
Materials
- Frame, Wood Siding
- Roof: Composition
Condition
- Year built: 1900
Utilities & green energy
- Sewer: Public Sewer
- Water: Public
Community & HOA
Community
- Subdivision: Sunnyside
HOA
- Has HOA: No
Location
- Region: Excelsior Springs
Financial & listing details
- Price per square foot: $185/sqft
- Tax assessed value: $8,230
- Annual tax amount: $678
- Date on market: 8/1/2026
- Listing terms: Cash,Conventional,FHA
- Ownership: Private
Estimated market value
Not available
Estimated sales range
Not available
Not available
Price history
| Date | Event | Price |
|---|---|---|
| 8/1/2026 | Listed for sale | $225,000+2904%$185/sqft |
Source:  Heartland MLS as distributed by MLS GRID #2634405 Report a problem Heartland MLS as distributed by MLS GRID #2634405 Report a problem | ||
| 11/24/2025 | Sold | -- |
Source: Public Record Report a problem | ||
| 6/17/2015 | Listing removed | $7,490$6/sqft |
Source: Bid4Assets Report a problem | ||
| 6/6/2015 | Price change | $7,490-68.7%$6/sqft |
Source: Bid4Assets Report a problem | ||
| 4/10/2015 | Price change | $23,900-11.2%$20/sqft |
Source: Owner Report a problem | ||
| 2/9/2015 | Price change | $26,900+284.3%$22/sqft |
Source: Owner Report a problem | ||
| 1/26/2015 | Listed for sale | $7,000-76.6%$6/sqft |
Source: Bid4Assets REO Report a problem | ||
| 5/2/2008 | Listing removed | $29,900$25/sqft |
Source: Keller Williams Realty #1383746 Report a problem | ||
| 4/5/2008 | Listed for sale | $29,900$25/sqft |
Source: Keller Williams Realty #1383746 Report a problem | ||
| 9/13/2006 | Sold | -- |
Source: Public Record Report a problem | ||
Public tax history
| Year | Property taxes | Tax assessment |
|---|---|---|
| 2025 | $6,204 +351.5% | $8,230 -38.2% |
| 2024 | $1,374 -44.4% | $13,320 |
| 2023 | $2,470 +100.4% | $13,320 +19% |
| 2022 | $1,233 +23.8% | $11,190 |
| 2021 | $996 | $11,190 -0.9% |
| 2020 | -- | $11,290 +0% |
| 2019 | $1,501 +3.5% | $11,286 +3.8% |
| 2018 | $1,450 +154.1% | $10,870 |
| 2017 | $571 | $10,870 +36.2% |
| 2016 | $571 | $7,980 |
| 2015 | $571 -0.9% | $7,980 +8.6% |
| 2014 | $576 | $7,350 |
| 2013 | -- | $7,350 +140.2% |
| 2012 | -- | $3,060 |
| 2011 | -- | $3,060 |
| 2010 | -- | $3,060 |
| 2009 | -- | $3,060 -1.9% |
| 2007 | -- | $3,120 +3.3% |
| 2006 | -- | $3,020 |
| 2005 | $163 | $3,020 +5.2% |
| 2004 | -- | $2,870 |
| 2003 | -- | $2,870 +5.5% |
| 2002 | -- | $2,720 +4.6% |
| 2001 | -- | $2,600 |
Find assessor info on the county website
Monthly payment
Est. payment
Payment breakdown
Explore the cost of this home by adjusting the details. Changes won't be saved.Climate risks
Neighborhood: 64024
- $131,6002 bd1 ba953 sqft530 Caldwell St, Excelsior Springs, MO 64024Off Market
- $182,8003 bd-- ba-- sqft524 Caldwell St, Excelsior Springs, MO 64024Off Market
- $125,1003 bd1 ba1.2k sqft520 Caldwell St, Excelsior Springs, MO 64024Off Market
- $158,3003 bd1 ba1.9k sqft516 Caldwell St, Excelsior Springs, MO 64024Off Market
Similar homes
- $210,0003 bd2 ba1.6k sqft530 Park Ave, Excelsior Springs, MO 64024For Sale
 MLS ID #2644816, Matthew Webb, Keller Williams Realty Partners Inc.. Heartland MLS as distributed by MLS GRID
 - $220,0003 bd1 ba1.1k sqft1300 Kearney Rd, Excelsior Springs, MO 64024For Sale
 MLS ID #2639512, Sabrina Caves, RE/MAX Area Real Estate. Heartland MLS as distributed by MLS GRID
 - $199,5003 bd1 ba960 sqft103 Berton Rd, Excelsior Springs, MO 64024For Sale
 MLS ID #2633267, Linda Terrell Mazan, BHG Kansas City Homes. Heartland MLS as distributed by MLS GRID
 - $195,0003 bd2 ba1k sqft127 Collette St, Excelsior Springs, MO 64024For Sale
 MLS ID #2635867, Kim Offenbacker, Realty Executives. Heartland MLS as distributed by MLS GRID
