Welcome to Stone Crossing! This 2-story beauty is full of character from the moment you walk in — the front room flexes as a formal dining space or a light-filled home office, whichever fits your life best.
The kitchen is the real showstopper: rich stained oak cabinets, stainless appliances, and a generous breakfast bar made for lazy Sunday breakfasts or quick weekday meals on the go. It opens right into the great room, where a cozy fireplace anchors the space and picture windows frame views of the enormous, private backyard — the kind of yard that makes you start planning summer cookouts before you've even made an offer. A convenient back hall with laundry and a half bath keeps everyday life running smoothly.
Upstairs, retreat to a spacious primary suite with a huge walk-in closet and its own ensuite bath, plus two more bedrooms and a full hall bath — room for everyone to spread out. And downstairs, the full basement is a blank canvas: think storage galore now, or your dream rec room, gym, or fifth bedroom down the road.
Tucked into a quiet cul-de-sac in a friendly community, close to schools, shopping, and easy highway access — this one checks every box.
Active
$380,000
2000 Riverstone Dr, Excelsior Springs, MO 64024
3beds
1,644sqft
Single Family Residence
Built in 2009
0.25 Acres Lot
$-- Zestimate®
$231/sqft
$-- HOA
What's special
- 7 days
- 1,849
- 22
Zillow last checked:
Listing updated:
Listed by:
Kendal Hackett 816-255-6768,
1st Class Real Estate KC
Source: Heartland MLS as distributed by MLS GRID,MLS#: 2635271
Facts & features
Interior
Bedrooms & bathrooms
- Bedrooms: 3
- Bathrooms: 3
- Full bathrooms: 2
- 1/2 bathrooms: 1
Primary bedroom
- Features: Ceiling Fan(s), Walk-In Closet(s)
- Level: Upper
- Dimensions: 17 x 11
Bedroom 2
- Features: Ceiling Fan(s), Walk-In Closet(s)
- Level: Upper
- Dimensions: 11 x 9
Bedroom 3
- Level: Upper
- Dimensions: 9 x 9
Primary bathroom
- Features: Double Vanity, Shower Only, Vinyl
- Level: Upper
Bathroom 3
- Features: Shower Over Tub, Vinyl
- Level: Upper
Dining room
- Level: Main
- Dimensions: 9 x 13
Great room
- Features: Fireplace
- Level: Main
- Dimensions: 11 x 16
Half bath
- Features: Vinyl
- Level: Main
Kitchen
- Features: Laminate Counters, Vinyl
- Level: Main
- Dimensions: 11 x 9
Laundry
- Features: Vinyl
- Level: Main
Heating
- Forced Air
Cooling
- Electric
Appliances
- Included: Dishwasher, Disposal, Dryer, Microwave, Refrigerator, Electric Range, Washer
- Laundry: Main Level
Features
- Ceiling Fan(s), Stained Cabinets, Walk-In Closet(s)
- Flooring: Carpet, Vinyl
- Basement: Full,Unfinished
- Number of fireplaces: 1
- Fireplace features: Great Room
Interior area
- Total structure area: 1,644
- Total interior livable area: 1,644 sqft
- Finished area above ground: 1,644
Property
Parking
- Total spaces: 2
- Parking features: Attached, Garage Faces Front
- Attached garage spaces: 2
Features
- Patio & porch: Deck
- Fencing: Privacy,Wood
Lot
- Size: 0.25 Acres
- Dimensions: 42 x 112
- Features: Cul-De-Sac, Sprinkler-In Ground
Details
- Parcel number: 1221100134.00
Construction
Type & style
- Home type: SingleFamily
- Architectural style: Craftsman
- Property subtype: Single Family Residence
Materials
- Frame, Wood Siding
- Roof: Composition
Condition
- Year built: 2009
Utilities & green energy
- Sewer: Public Sewer
- Water: Public
Community & HOA
Community
- Subdivision: Stone Crossing
HOA
- Has HOA: No
Location
- Region: Excelsior Springs
Financial & listing details
- Price per square foot: $231/sqft
- Tax assessed value: $46,910
- Annual tax amount: $3,252
- Date on market: 9/2/2026
- Listing terms: Cash,Conventional,FHA,VA Loan
- Ownership: Private
Estimated market value
Not available
Estimated sales range
Not available
Not available
Price history
| Date | Event | Price |
|---|---|---|
| 9/2/2026 | Listed for sale | $380,000+26.7%$231/sqft |
Source:  Heartland MLS as distributed by MLS GRID #2635271 Report a problem Heartland MLS as distributed by MLS GRID #2635271 Report a problem | ||
| 5/23/2024 | Sold | -- |
Source: Heartland MLS as distributed by MLS GRID #2479649 Report a problem | ||
| 4/10/2024 | Pending sale | $300,000$182/sqft |
Source: Heartland MLS as distributed by MLS GRID #2479649 Report a problem | ||
| 3/28/2024 | Listed for sale | $300,000+106.9%$182/sqft |
Source: Heartland MLS as distributed by MLS GRID #2479649 Report a problem | ||
| 9/6/2014 | Sold | -- |
Source: Agent Provided Report a problem | ||
| 7/29/2014 | Pending sale | $145,000$88/sqft |
Source: Northland Partners LLC #1817651 Report a problem | ||
| 7/10/2014 | Price change | $145,000-3.3%$88/sqft |
Source: Northland Partners LLC #1817651 Report a problem | ||
| 4/9/2014 | Price change | $150,000-6.3%$91/sqft |
Source: Northland Partners LLC #1817651 Report a problem | ||
| 1/1/2014 | Price change | $160,000-3%$97/sqft |
Source: Northland Partners LLC #1817651 Report a problem | ||
| 9/17/2013 | Price change | $165,000-2.9%$100/sqft |
Source: Northland Partners LLC #1817651 Report a problem | ||
| 7/25/2013 | Price change | $170,000-2.9%$103/sqft |
Source: Northland Partners LLC #1817651 Report a problem | ||
| 5/4/2013 | Price change | $175,000-2.8%$106/sqft |
Source: Northland Partners LLC #1817651 Report a problem | ||
| 2/27/2013 | Listed for sale | $180,000$109/sqft |
Source: Northland Partners LLC #1817651 Report a problem | ||
Public tax history
| Year | Property taxes | Tax assessment |
|---|---|---|
| 2025 | $3,252 +10.2% | $46,910 +11.5% |
| 2024 | $2,950 +0.6% | $42,070 |
| 2023 | $2,932 +11.9% | $42,070 +13.8% |
| 2022 | $2,619 -0.4% | $36,970 |
| 2021 | $2,629 +6.9% | $36,970 +9.9% |
| 2020 | $2,460 | $33,630 |
| 2019 | $2,460 +0.1% | $33,630 -1.4% |
| 2018 | $2,459 +4.3% | $34,120 |
| 2017 | $2,358 | $34,120 +3.5% |
| 2016 | $2,358 | $32,960 +0.6% |
| 2015 | $2,358 -0.3% | $32,760 +4.1% |
| 2014 | $2,365 | $31,460 |
| 2013 | -- | $31,460 -3.2% |
| 2012 | -- | $32,510 |
| 2011 | -- | $32,510 +3.8% |
| 2010 | -- | $31,330 +25% |
| 2009 | -- | $25,060 +301% |
| 2007 | -- | $6,250 |
| 2006 | -- | $6,250 |
Find assessor info on the county website
Monthly payment
Est. payment
Payment breakdown
Explore the cost of this home by adjusting the details. Changes won't be saved.Climate risks
Neighborhood: 64024
Nearby schools
Schools provided by the listing agent
- Elementary: Cornerstone
- Middle: Excelsior Springs
- High: Excelsior
Source: Heartland MLS as distributed by MLS GRID. This data may not be complete. We recommend contacting the local school district to confirm school assignments for this home.
- $--3 bd2 ba1.5k sqft2001 Riverstone Dr, Excelsior Springs, MO 64068Sold

- $6,5600.32 acres2001 Riverstone Dr, Excelsior Springs, MO 64024Off Market
- $--3 bd3 ba1.8k sqft2010 Riverstone Dr, Excelsior Springs, MO 64024Sold

- $415,0003 bd3 ba1.9k sqft2021 Riverstone Dr, Excelsior Springs, MO 64024New Construction
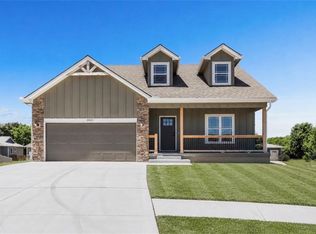
Similar homes
- $368,9003 bd2 ba1.4k sqft2206 Corbin Ct, Excelsior Springs, MO 64024For Sale
 MLS ID #2629931, Krissy Bruntmyer, Realty Professionals Heartland. Heartland MLS as distributed by MLS GRID
 - $415,0003 bd3 ba1.9k sqft2021 Riverstone Dr, Excelsior Springs, MO 64024New ConstructionMLS ID #2578480, Steven Hall, Realty Results. Heartland MLS as distributed by MLS GRID
- $399,9994 bd3 ba2.3k sqft31455 Lyman Ln, Excelsior Springs, MO 64024For Sale
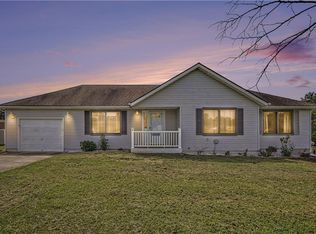 MLS ID #2635629, Eric Craig Team, ReeceNichols-KCN. Heartland MLS as distributed by MLS GRID
 - $399,9994 bd3 ba2.3k sqft31455 Lyman Ln, Excelsior Springs, MO 64024For Sale
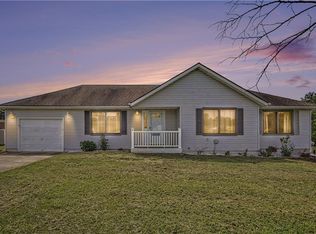 ReeceNichols Real Estate
