VETERAN ALERT: ASSUMABLE MORTGAGE***Beautiful reverse 1.5 story home is built 2022 in Excelsior Spring's Madison Park Subdivision! Great place to walk the neighborhood with the kids and dogs. Come check out open floor plan with the Kitchen Island to gather with family and friends! This home features soaring ceilings! beautiful quarts countertops! Great entertaining space in this beautiful living room and even a sweet little deck for some outside activities. Come see the color changes that the seller has made to this already beautiful home! All this located in a nice cul-de-sac!!
All measurements are estimated and found from public records.
Active
$368,900
2206 Corbin Ct, Excelsior Springs, MO 64024
3beds
1,449sqft
Single Family Residence
Built in 2022
0.28 Acres Lot
$365,600 Zestimate®
$255/sqft
$-- HOA
What's special
Open floor planNice cul-de-sacKitchen islandSoaring ceilings
- 82 days
- 227
- 13
Zillow last checked:
Listing updated:
Listed by:
Krissy Bruntmyer 816-560-9278,
Realty Professionals Heartland
Source: Heartland MLS as distributed by MLS GRID,MLS#: 2629931
Facts & features
Interior
Bedrooms & bathrooms
- Bedrooms: 3
- Bathrooms: 2
- Full bathrooms: 2
Bedroom 1
- Features: All Carpet, Ceiling Fan(s)
- Level: First
- Area: 154 Square Feet
- Dimensions: 11 x 14
Bedroom 2
- Features: All Carpet
- Level: Basement
- Area: 132 Square Feet
- Dimensions: 11 x 12
Bedroom 3
- Features: All Carpet
- Level: Basement
- Area: 156 Square Feet
- Dimensions: 12 x 13
Bathroom 1
- Features: Ceramic Tiles, Double Vanity
- Level: First
- Area: 40 Square Feet
- Dimensions: 8 x 5
Bathroom 2
- Features: Shower Over Tub
- Level: Basement
- Area: 54 Square Feet
- Dimensions: 6 x 9
Bonus room
- Level: Basement
- Area: 112 Square Feet
- Dimensions: 7 x 15
Kitchen
- Features: Built-in Features, Granite Counters, Kitchen Island
- Level: First
- Area: 130 Square Feet
- Dimensions: 10 x 13
Laundry
- Level: First
- Area: 40 Square Feet
- Dimensions: 5 x 8
Living room
- Features: Ceiling Fan(s)
- Level: First
- Area: 180 Square Feet
- Dimensions: 15 x 21
Utility room
- Level: Basement
- Area: 100 Square Feet
- Dimensions: 10 x 10
Heating
- Heat Pump
Cooling
- Electric
Appliances
- Included: Dishwasher, Exhaust Fan, Gas Range
Features
- Flooring: Carpet, Vinyl, Wood
- Basement: Basement BR,Walk-Out Access,Walk-Up Access
- Has fireplace: No
Interior area
- Total structure area: 1,449
- Total interior livable area: 1,449 sqft
- Finished area above ground: 1,000
- Finished area below ground: 449
Property
Parking
- Total spaces: 2
- Parking features: Attached, Garage Door Opener, Garage Faces Front
- Attached garage spaces: 2
Features
- Patio & porch: Deck- Covered
Lot
- Size: 0.28 Acres
Details
- Parcel number: 122110010032.00
Construction
Type & style
- Home type: SingleFamily
- Property subtype: Single Family Residence
Materials
- Frame, Wood Siding
- Roof: Composition
Condition
- Year built: 2022
Utilities & green energy
- Sewer: Public Sewer
- Water: Public
Community & HOA
Community
- Security: Security System
- Subdivision: Madison Park
HOA
- Has HOA: No
Location
- Region: Excelsior Springs
Financial & listing details
- Price per square foot: $255/sqft
- Tax assessed value: $47,560
- Annual tax amount: $3,300
- Date on market: 7/17/2026
- Listing terms: Assumable,Cash,Conventional,FHA,VA Loan
- Ownership: Private
- Road surface type: Paved
Estimated market value
$365,600
$347,000 - $384,000
$2,078/mo
Price history
| Date | Event | Price |
|---|---|---|
| 7/17/2026 | Listed for sale | $368,900+8.5%$255/sqft |
Source:  Heartland MLS as distributed by MLS GRID #2629931 Report a problem Heartland MLS as distributed by MLS GRID #2629931 Report a problem | ||
| 5/9/2024 | Listing removed | -- |
Source: Heartland MLS as distributed by MLS GRID #2473553 Report a problem | ||
| 2/22/2024 | Listed for sale | $339,900+4.6%$235/sqft |
Source: Heartland MLS as distributed by MLS GRID #2473553 Report a problem | ||
| 4/6/2023 | Sold | -- |
Source: Heartland MLS as distributed by MLS GRID #2407975 Report a problem | ||
| 3/8/2023 | Pending sale | $324,900$224/sqft |
Source: Heartland MLS as distributed by MLS GRID #2407975 Report a problem | ||
| 1/7/2023 | Price change | $324,900-0.9%$224/sqft |
Source: Heartland MLS as distributed by MLS GRID #2407975 Report a problem | ||
| 10/11/2022 | Listed for sale | $327,900$226/sqft |
Source: Heartland MLS as distributed by MLS GRID #2407975 Report a problem | ||
Public tax history
| Year | Property taxes | Tax assessment |
|---|---|---|
| 2025 | $3,297 +16.4% | $47,560 +17.8% |
| 2024 | $2,833 +41.6% | $40,390 +40.7% |
| 2023 | $2,001 +430.9% | $28,710 +439.7% |
| 2022 | $377 +24.4% | $5,320 +24.9% |
| 2021 | $303 +18.3% | $4,260 +21.7% |
| 2020 | $256 | $3,500 |
| 2019 | $256 +0.1% | $3,500 +34900% |
| 2018 | $256 +35441.7% | $10 |
| 2017 | $1 | $10 |
| 2016 | $1 | $10 |
| 2015 | $1 | $10 |
| 2014 | $1 | $10 -99.6% |
| 2012 | -- | $2,850 |
| 2011 | -- | $2,850 -50% |
| 2010 | -- | $5,700 |
| 2009 | -- | $5,700 |
| 2007 | -- | $5,700 |
Find assessor info on the county website
Monthly payment
Est. payment
Payment breakdown
Explore the cost of this home by adjusting the details. Changes won't be saved.Climate risks
Neighborhood: 64024
Similar homes
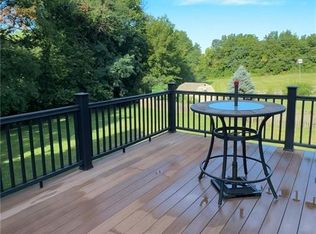
- $355,0003 bd3 ba1.6k sqft2000 Riverstone Dr, Excelsior Springs, MO 64024For Sale
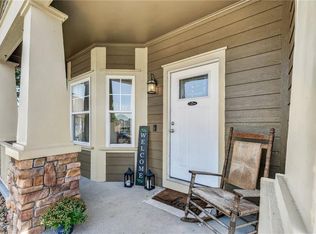 MLS ID #2635271, Kendal Hackett, 1st Class Real Estate KC. Heartland MLS as distributed by MLS GRID
 - $338,9003 bd2 ba1.5k sqft1010 E 16th St, Kearney, MO 64060For Sale
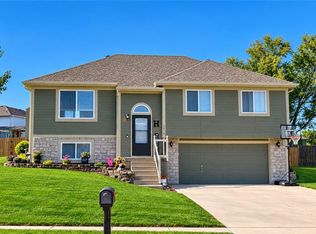 MLS ID #2644644, HCR Team, ReeceNichols - Lees Summit. Heartland MLS as distributed by MLS GRID
 - $415,0003 bd3 ba1.9k sqft2021 Riverstone Dr, Excelsior Springs, MO 64024New Construction
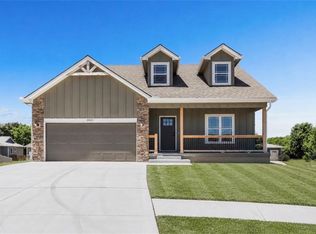 MLS ID #2578480, Steven Hall, Realty Results. Heartland MLS as distributed by MLS GRID
 - $375,0004 bd2 ba1.8k sqft14788 Midway Dr, Excelsior Springs, MO 64024For Sale
 MLS ID #2641642, Lindie Victor, ReeceNichols- Leawood Town Center. Heartland MLS as distributed by MLS GRID
