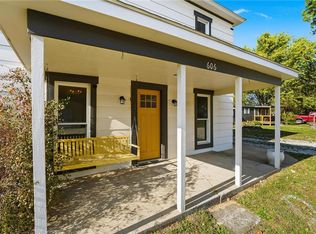
Welcome to 610 Water Street, a charming 2-bedroom, 1-bathroom home in the Kearney School District that's ready to make your own. Located on a spacious lot on a quiet street, enjoy your mornings on the inviting front porch with a cup of coffee as you watch the day begin. Step inside to a cozy living room that flows seamlessly into the dining area. Just off the dining room, the updated kitchen offers easy access to the enclosed back porch overlooking the backyard. Down the hall, you'll find the spacious primary bedroom with two closets for added storage, a second bedroom, and a full bathroom. Outside, the backyard provides room to play, garden, or gather, complete with two sheds for all your tools and storage needs. Conveniently located in Holt with the benefit of Kearney schools, this home offers a wonderful balance of charm, practicality, and potential. Be sure to also check out MLS #2602290 at 606 Water Street, located right next door—an incredible opportunity to purchase two neighboring properties. Buy one and make the other an investment property, start your rental portfolio, or create a perfect setup for multigenerational living or a mother-in-law quarters arrangement.
Active
Price cut: $26K (8/6)
$149,000
610 Water St, Holt, MO 64048
2beds
1,000sqft
Single Family Residence
Built in 1960
0.33 Acres Lot
$-- Zestimate®
$149/sqft
$-- HOA
What's special
Quiet streetInviting front porchUpdated kitchenSpacious lot
- 238 days
- 520
- 31
Zillow last checked:
Listing updated:
Listed by:
Lauren Miller 816-804-8587,
Real Broker, LLC-MO
Source: Heartland MLS as distributed by MLS GRID,MLS#: 2602293
Facts & features
Interior
Bedrooms & bathrooms
- Bedrooms: 2
- Bathrooms: 1
- Full bathrooms: 1
Primary bedroom
- Features: Luxury Vinyl
- Level: Main
- Area: 216 Square Feet
- Dimensions: 18 x 12
Bedroom 2
- Features: Luxury Vinyl
- Level: Main
- Area: 72 Square Feet
- Dimensions: 9 x 8
Bathroom 1
- Features: Luxury Vinyl, Shower Over Tub
- Level: Main
- Area: 36 Square Feet
- Dimensions: 6 x 6
Dining room
- Features: Luxury Vinyl
- Level: Main
- Area: 63 Square Feet
- Dimensions: 9 x 7
Enclosed porch
- Level: Main
- Area: 91 Square Feet
- Dimensions: 13 x 7
Kitchen
- Features: Luxury Vinyl, Pantry
- Level: Main
- Area: 99 Square Feet
- Dimensions: 11 x 9
Living room
- Features: Luxury Vinyl
- Level: Main
- Area: 190 Square Feet
- Dimensions: 19 x 10
Heating
- Natural Gas
Cooling
- Window Unit(s)
Features
- Flooring: Luxury Vinyl
- Basement: Slab
- Has fireplace: No
Interior area
- Total structure area: 1,000
- Total interior livable area: 1,000 sqft
- Finished area above ground: 1,000
- Finished area below ground: 0
Property
Parking
- Parking features: Other
Features
- Patio & porch: Porch
Lot
- Size: 0.33 Acres
- Features: Many Trees
Details
- Additional structures: Shed(s)
- Parcel number: 039140013008.00
Construction
Type & style
- Home type: SingleFamily
- Property subtype: Single Family Residence
Materials
- Metal Siding
- Roof: Metal
Condition
- Year built: 1960
Utilities & green energy
- Sewer: Unknown
- Water: Public
Community & HOA
Community
- Subdivision: Other
HOA
- Has HOA: No
Location
- Region: Holt
Financial & listing details
- Price per square foot: $149/sqft
- Tax assessed value: $1,750
- Annual tax amount: $160
- Date on market: 2/17/2026
- Listing terms: Cash,Conventional
- Ownership: Private
Estimated market value
Not available
Estimated sales range
Not available
Not available
Price history
| Date | Event | Price |
|---|---|---|
| 8/6/2026 | Price change | $149,000-14.9%$149/sqft |
Source:  Heartland MLS as distributed by MLS GRID #2602293 Report a problem Heartland MLS as distributed by MLS GRID #2602293 Report a problem | ||
| 6/15/2026 | Price change | $175,000-2.2%$175/sqft |
Source: Heartland MLS as distributed by MLS GRID #2602293 Report a problem | ||
| 4/16/2026 | Price change | $179,000-5.8%$179/sqft |
Source: Heartland MLS as distributed by MLS GRID #2602293 Report a problem | ||
| 2/17/2026 | Listed for sale | $190,000-2.6%$190/sqft |
Source: Heartland MLS as distributed by MLS GRID #2602293 Report a problem | ||
| 12/15/2025 | Listing removed | $195,000$195/sqft |
Source: Heartland MLS as distributed by MLS GRID #2581130 Report a problem | ||
| 11/20/2025 | Price change | $195,000-2.5%$195/sqft |
Source: Heartland MLS as distributed by MLS GRID #2581130 Report a problem | ||
| 10/9/2025 | Listed for sale | $200,000$200/sqft |
Source: Heartland MLS as distributed by MLS GRID #2581130 Report a problem | ||
| 10/9/2025 | Listing removed | $200,000$200/sqft |
Source: Heartland MLS as distributed by MLS GRID #2571747 Report a problem | ||
| 9/26/2025 | Listed for sale | $200,000$200/sqft |
Source: Heartland MLS as distributed by MLS GRID #2571747 Report a problem | ||
Public tax history
| Year | Property taxes | Tax assessment |
|---|---|---|
| 2025 | $678 +333.6% | $1,750 -21.9% |
| 2024 | $156 | $2,240 |
| 2023 | $156 | $2,240 |
| 2022 | $156 -0.1% | $2,240 |
| 2021 | $156 | $2,240 |
| 2020 | -- | $2,240 -0.1% |
| 2019 | $169 -0.1% | $2,242 +0.1% |
| 2018 | $169 -2.3% | $2,240 |
| 2017 | $173 | $2,240 |
| 2016 | $173 | $2,240 |
| 2015 | $173 +2.6% | $2,240 |
| 2014 | $169 | $2,240 |
| 2013 | -- | $2,240 |
| 2012 | -- | $2,240 |
| 2011 | -- | $2,240 -5.1% |
| 2010 | -- | $2,360 |
| 2009 | -- | $2,360 |
| 2007 | -- | $2,360 |
| 2006 | -- | $2,360 |
| 2005 | $137 | $2,360 +3.5% |
| 2004 | -- | $2,280 |
| 2003 | -- | $2,280 +2.7% |
| 2002 | -- | $2,220 +1.4% |
| 2001 | -- | $2,190 |
Find assessor info on the county website
Monthly payment
Est. payment
Payment breakdown
Explore the cost of this home by adjusting the details. Changes won't be saved.Climate risks
Neighborhood: 64048
Nearby schools
Schools provided by the listing agent
- Elementary: Dogwood
- Middle: Kearney
- High: Kearney
Source: Heartland MLS as distributed by MLS GRID. This data may not be complete. We recommend contacting the local school district to confirm school assignments for this home.


Similar homes
- $118,0002 bd1 ba950 sqft5388 SE Cheyenne Ter, Lathrop, MO 64465For Sale
 MLS ID #2645311, Tracy Setser, RE/MAX Innovations. Heartland MLS as distributed by MLS GRID
 - $139,9003 bd2 ba960 sqft30877 Rhonda St, Excelsior Estates, MO 64062For Sale
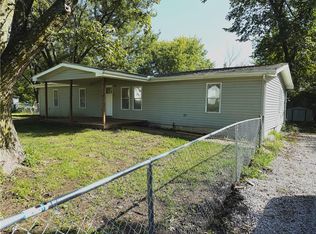 MLS ID #2642625, Bill Hightower, Jason Mitchell Real Estate Mis. Heartland MLS as distributed by MLS GRID
 - $155,5002 bd1 ba768 sqft412 N Garner St, Lawson, MO 64062For Sale
 MLS ID #2635698, Hightower Heritage Team, Jason Mitchell Real Estate Mis. Heartland MLS as distributed by MLS GRID
 - $134,9993 bd1 ba1k sqft9404 Stillhouse Rd, Liberty, MO 64068For Sale
 MLS ID #2626447, Erick Parker, EXP Realty LLC. Heartland MLS as distributed by MLS GRID
