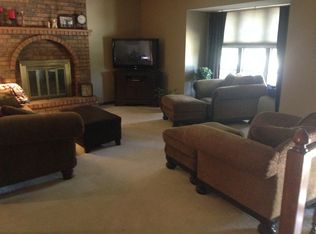
Welcome to 120 Ferncliff St, a wonderful 3-bedroom, 3-bath true ranch in Lansing! From the moment you step inside, you’ll notice the cathedral ceilings, beautiful exposed wood beams, and impressive brick fireplace that give this home so much warmth and personality. The main level offers three bedrooms and two full baths, along with spacious living and dining areas and a comfortable kitchen with abundant cabinetry. Downstairs, you’ll find even more living space with a family room, office/non conforming bedroom, full bath and plenty of unfinished space for storage or future possibilities. There is a nice shed with lots of possibilities outback too!
Active
$316,000
120 Ferncliff St, Lansing, KS 66043
3beds
2,250sqft
Single Family Residence
Built in 1985
0.26 Acres Lot
$-- Zestimate®
$140/sqft
$-- HOA
What's special
Impressive brick fireplaceBeautiful exposed wood beamsFamily roomCathedral ceilingsNice shed
- 6 days
- 552
- 35
Likely to sell faster than
Zillow last checked:
Listing updated:
Listed by:
Renee Larkin 913-775-1977,
Platinum Realty LLC
Source: Heartland MLS as distributed by MLS GRID,MLS#: 2646322
Facts & features
Interior
Bedrooms & bathrooms
- Bedrooms: 3
- Bathrooms: 3
- Full bathrooms: 3
Primary bedroom
- Features: All Carpet
- Level: Main
Bedroom 1
- Features: All Carpet
- Level: Main
Bedroom 2
- Features: All Carpet
- Level: Main
Primary bathroom
- Level: Main
Bathroom 2
- Level: Main
Bathroom 3
- Features: Shower Only
- Level: Basement
Dining room
- Level: Main
Family room
- Features: All Carpet, Walk-In Closet(s)
- Level: Basement
Kitchen
- Level: Main
Living room
- Features: All Carpet, Fireplace
- Level: Main
Heating
- Has Heating (Unspecified Type)
Cooling
- Electric
Appliances
- Included: Dishwasher, Disposal, Refrigerator, Electric Range
- Laundry: Main Level
Features
- Ceiling Fan(s), Walk-In Closet(s)
- Flooring: Carpet, Laminate
- Basement: Concrete,Finished
- Number of fireplaces: 1
- Fireplace features: Living Room, Fireplace Screen
Interior area
- Total structure area: 2,250
- Total interior livable area: 2,250 sqft
- Finished area above ground: 1,500
- Finished area below ground: 750
Property
Parking
- Total spaces: 2
- Parking features: Attached, Built-In, Garage Door Opener, Garage Faces Side, Off Street
- Attached garage spaces: 2
Features
- Patio & porch: Deck
Lot
- Size: 0.26 Acres
- Dimensions: 87 x 131
- Features: City Limits, Level, Other
Details
- Additional structures: Other, Shed(s)
- Parcel number: 1062402006030.000
Construction
Type & style
- Home type: SingleFamily
- Property subtype: Single Family Residence
Materials
- Brick/Mortar
- Roof: Composition
Condition
- Year built: 1985
Utilities & green energy
- Sewer: Public Sewer
- Water: Public
Community & HOA
Community
- Subdivision: Other
HOA
- Has HOA: No
Location
- Region: Lansing
Financial & listing details
- Price per square foot: $140/sqft
- Tax assessed value: $286,170
- Annual tax amount: $4,399
- Date on market: 10/9/2026
- Listing terms: Cash,Conventional,FHA,VA Loan
- Ownership: Private
- Road surface type: Paved
Estimated market value
Not available
Estimated sales range
Not available
Not available
Price history
| Date | Event | Price |
|---|---|---|
| 10/9/2026 | Listed for sale | $316,000+47%$140/sqft |
Source:  Heartland MLS as distributed by MLS GRID #2646322 Report a problem Heartland MLS as distributed by MLS GRID #2646322 Report a problem | ||
| 4/12/2021 | Sold | -- |
Source: Heartland MLS as distributed by MLS GRID #2307658 Report a problem | ||
| 3/12/2021 | Pending sale | $215,000$96/sqft |
Source: Heartland MLS as distributed by MLS GRID #2307658 Report a problem | ||
| 3/7/2021 | Listed for sale | $215,000$96/sqft |
Source: Heartland MLS as distributed by MLS GRID #2307658 Report a problem | ||
| 3/1/1993 | Sold | -- |
Source: Agent Provided Report a problem | ||
Public tax history
| Year | Property taxes | Tax assessment |
|---|---|---|
| 2025 | $4,399 +4% | $32,909 +4% |
| 2024 | $4,231 +7.5% | $31,643 +4% |
| 2023 | $3,937 +4% | $30,427 +10% |
| 2022 | $3,785 +1% | $27,661 +6.1% |
| 2021 | $3,749 +3.6% | $26,082 +5.3% |
| 2020 | $3,618 +6.4% | $24,771 +6.5% |
| 2019 | $3,399 +9.6% | $23,263 +9.5% |
| 2018 | $3,100 +8.4% | $21,254 +8.5% |
| 2017 | $2,861 +1% | $19,595 +1% |
| 2016 | $2,834 | $19,400 |
| 2015 | $2,834 +3.5% | $19,400 +1.1% |
| 2014 | $2,737 | $19,193 +1.7% |
| 2013 | -- | $18,868 -3.6% |
| 2012 | -- | $19,573 |
| 2011 | -- | -- |
| 2010 | -- | $19,573 |
| 2009 | -- | $19,573 |
| 2008 | -- | $19,573 |
| 2007 | -- | $19,573 |
| 2006 | -- | $19,573 +4.8% |
| 2005 | -- | $18,676 +6.8% |
| 2004 | -- | $17,480 +2.2% |
| 2003 | -- | $17,112 +14.2% |
| 2002 | -- | $14,984 +9.5% |
| 2000 | -- | $13,685 |
Find assessor info on the county website
Monthly payment
Est. payment
Payment breakdown
Explore the cost of this home by adjusting the details. Changes won't be saved.Climate risks
Neighborhood: 66043
Nearby schools
Schools provided by the listing agent
- Elementary: Lansing
- Middle: Lansing
- High: Lansing
Source: Heartland MLS as distributed by MLS GRID. This data may not be complete. We recommend contacting the local school district to confirm school assignments for this home.

Similar homes
- $370,0004 bd3 ba2.4k sqft508 Maple Ln, Lansing, KS 66043For Sale
 MLS ID #2632281, Trisha Alton, Realty Executives. Heartland MLS as distributed by MLS GRID
 - $335,0003 bd3 ba2.2k sqft2911 Girard St, Leavenworth, KS 66048For Sale
 MLS ID #2639775, Cynthia Sowle, Reilly Real Estate LLC. Heartland MLS as distributed by MLS GRID
 - $--3 bd3 ba1.4k sqft1027 Tamarisk Dr, Leavenworth, KS 66048Auction
 ServiceLink Auction
 - $342,0004 bd3 ba2.1k sqft933 Park Ave, Leavenworth, KS 66048For Sale
 MLS ID #2624074, Scott Angello, Reilly Real Estate LLC. Heartland MLS as distributed by MLS GRID
