Fully renovated and beautifully reimagined, this ALL-New 3-bedroom, 2-bath home offers convenient main-level living with exceptional attention to detail and superb finishes throughout. The spacious living room with a focal fireplace/mantle flows seamlessly into a gorgeous new kitchen featuring custom cabinetry, granite countertops, and stainless steel appliances--perfect for everyday living and entertaining.
The inviting primary suite offers a stunning tiled, private en-suite bath, while two additional generously sized bedrooms provide plenty of space for family, guests, or a home office. A beautifully finished full bath with tiled surround serves the hallway. The spacious laundry room is conveniently located in the attached garage. Nice, clean, dry--unfinished partial basement for shelter/storage.
Outside, enjoy a brand-new walkway, concrete front porch, and patio--extending along the east side entrance to the home--creating inviting spaces to relax and entertain. The owner has poured his heart and soul into this renovation, and it truly shows in every detail. Move-in ready with nothing to do but unpack and enjoy!
Active
$437,500
614 Spruce St, Leavenworth, KS 66048
3beds
1,900sqft
Single Family Residence
Built in 1940
5,535 Square Feet Lot
$-- Zestimate®
$230/sqft
$-- HOA
What's special
- 25 days
- 442
- 20
Zillow last checked:
Listing updated:
Listed by:
Kimberly Vanek 913-775-0074,
Platinum Realty LLC
Source: Heartland MLS as distributed by MLS GRID,MLS#: 2645690
Facts & features
Interior
Bedrooms & bathrooms
- Bedrooms: 3
- Bathrooms: 2
- Full bathrooms: 2
Dining room
- Description: Kit/Dining Combo
Heating
- Forced Air
Cooling
- Electric
Appliances
- Included: Dishwasher, Electric Range, Stainless Steel Appliance(s)
- Laundry: In Garage, Main Level
Features
- Flooring: Luxury Vinyl
- Basement: Partial,Stone/Rock,Sump Pump
- Number of fireplaces: 1
- Fireplace features: Electric, Living Room
Interior area
- Total structure area: 1,900
- Total interior livable area: 1,900 sqft
- Finished area above ground: 1,900
- Finished area below ground: 0
Property
Parking
- Total spaces: 1
- Parking features: Attached, Garage Door Opener, Garage Faces Rear, Off Street
- Attached garage spaces: 1
Features
- Patio & porch: Porch
Lot
- Size: 5,535 Square Feet
- Dimensions: 45 x 123
- Features: City Lot, Level
Details
- Parcel number: 05605
Construction
Type & style
- Home type: SingleFamily
- Architectural style: Traditional
- Property subtype: Single Family Residence
Materials
- Frame
- Roof: Composition
Condition
- Fixer
- Year built: 1940
Utilities & green energy
- Sewer: Public Sewer
- Water: Public
Community & HOA
Community
- Subdivision: Other
HOA
- Has HOA: No
Location
- Region: Leavenworth
Financial & listing details
- Price per square foot: $230/sqft
- Tax assessed value: $81,570
- Annual tax amount: $1,184
- Date on market: 10/10/2026
- Listing terms: Cash,Conventional,FHA,VA Loan
- Ownership: Private
Estimated market value
Not available
Estimated sales range
Not available
Not available
Price history
| Date | Event | Price |
|---|---|---|
| 10/10/2026 | Listed for sale | $437,500$230/sqft |
Source:  Heartland MLS as distributed by MLS GRID #2645690 Report a problem | ||
| 5/1/2006 | Sold | -- |
Source: Agent Provided Report a problem | ||
Public tax history
| Year | Property taxes | Tax assessment |
|---|---|---|
| 2025 | $1,059 +41.9% | $9,381 +42.2% |
| 2024 | $746 +44.6% | $6,595 +53.3% |
| 2023 | $516 +4.7% | $4,301 +6.3% |
| 2022 | $493 -47.6% | $4,048 -43.2% |
| 2021 | $942 +10.1% | $7,132 +11.3% |
| 2020 | $855 +2.1% | $6,406 +3.1% |
| 2019 | $838 +4.9% | $6,214 +6% |
| 2018 | $798 +8.3% | $5,862 |
| 2017 | $737 -0.2% | $5,862 |
| 2016 | $738 | $5,862 +0% |
| 2015 | $738 +1.1% | $5,861 |
| 2014 | $730 | $5,861 -6.5% |
| 2013 | -- | $6,266 -4.2% |
| 2012 | -- | $6,539 |
| 2011 | -- | -- |
| 2010 | -- | $6,790 |
| 2009 | -- | $6,790 +14.7% |
| 2008 | -- | $5,918 |
| 2007 | -- | $5,918 -17.9% |
| 2006 | -- | $7,211 +13.8% |
| 2005 | -- | $6,337 +4.4% |
| 2004 | -- | $6,072 |
| 2003 | -- | $6,072 +1.8% |
| 2002 | -- | $5,962 +3.2% |
| 2000 | -- | $5,779 |
Find assessor info on the county website
Monthly payment
Est. payment
Payment breakdown
Explore the cost of this home by adjusting the details. Changes won't be saved.Climate risks
Neighborhood: 66048

Similar homes
- $--3 bd2 ba1.3k sqft416 Elm St, Leavenworth, KS 66048Auction
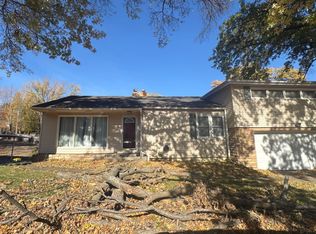 ServiceLink Auction
- $--3 bd2 ba1.9k sqft1511 Delaware St, Leavenworth, KS 66048Auction
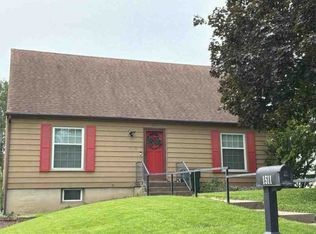 ServiceLink Auction
- $289,0004 bd3 ba2.3k sqft720 W 7th St, Leavenworth, KS 66048For Sale
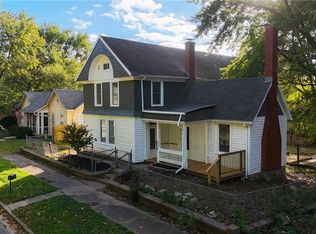 MLS ID #2646214, Executive Asset Properties Group, Keller Williams Realty Partners Inc.. Heartland MLS as distributed by MLS GRID
- $224,0003 bd2 ba1.9k sqft1025 Ironmoulders St, Leavenworth, KS 66048For Sale
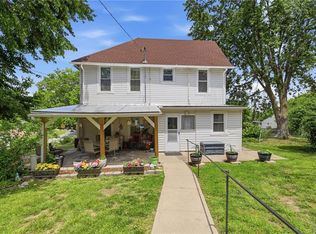 MLS ID #2642511, Kimberly Vanek, Platinum Realty LLC. Heartland MLS as distributed by MLS GRID
