This is a home with personality. From the moment you step inside, the dramatic entry sets the tone with detailed millwork, a wallpapered ceiling and statement lighting. Just beyond, the heart of the home opens into an impressive kitchen and dining space where soaring ceilings and expansive windows create incredible volume and natural light. The kitchen brings warmth and Old World character with its rich wood-plank ceiling, oversized island and abundant cabinetry, while stained wood railings and wrought-iron spindles add another layer of architectural detail throughout the open design. The private office may be one of the home's best surprises, with stunning 9-foot French doors and beautiful built-in cabinetry. Upstairs, the primary suite feels like a true retreat with a sitting area, tray ceiling, large walk-in closet and an indulgent ensuite featuring an oversized soaking tub made for unwinding at the end of the day.
The spacious lower-level family room is open to the kitchen and dining spaces above and features a cozy ventless gas fireplace, while double French doors open directly onto a spacious patio—creating an easy connection between indoor and outdoor living. The partially finished basement includes a finished non-conforming fourth bedroom with a built-in queen-size bed, abundant storage and additional unfinished space ready for your vision—offering the potential to create even more living space with a little work. Outside, extensive privacy fencing makes the backyard especially enjoyable for pets, while added low-voltage landscape lighting transforms the property after dark. Large windows throughout, plenty of parking and a quiet cul-de-sac setting complete a home that is anything but cookie-cutter.
If you're looking for warmth, character and spaces you won't find in every other house, this one deserves to be seen in person. Owner/Agent
Pending
Price cut: $500 (10/13)
$385,000
7633 N Rhode Ave, Kansas City, MO 64152
3beds
2,501sqft
Single Family Residence
Built in 1992
0.31 Acres Lot
$-- Zestimate®
$154/sqft
$13/mo HOA
What's special
- 8 days
- 810
- 109
Likely to sell faster than
Zillow last checked:
Listing updated:
Listed by:
The Shopper Team 913-543-3332,
Real Broker, LLC,
Laurie Snyder 816-602-8791,
Real Broker, LLC
Source: Heartland MLS as distributed by MLS GRID,MLS#: 2645452
Facts & features
Interior
Bedrooms & bathrooms
- Bedrooms: 3
- Bathrooms: 3
- Full bathrooms: 2
- 1/2 bathrooms: 1
Primary bedroom
- Level: Second
Bedroom 2
- Features: All Carpet, Ceiling Fan(s)
- Level: Second
Bedroom 3
- Features: All Carpet, Ceiling Fan(s)
- Level: Second
Primary bathroom
- Features: Ceramic Tiles, Double Vanity, Separate Shower And Tub, Walk-In Closet(s)
- Level: Second
Bathroom 2
- Features: Shower Over Tub
- Level: Second
Dining room
- Level: Main
Great room
- Features: Ceramic Tiles, Fireplace
- Level: Lower
Half bath
- Features: Ceramic Tiles
- Level: Lower
Kitchen
- Features: Kitchen Island, Pantry
- Level: Main
Laundry
- Features: Ceramic Tiles
- Level: Second
Office
- Features: Built-in Features
- Level: Main
Other
- Level: Basement
Heating
- Forced Air
Cooling
- Electric
Appliances
- Included: Dishwasher, Disposal, Microwave, Free-Standing Electric Oven
- Laundry: Bedroom Level, Electric Dryer Hookup
Features
- Kitchen Island, Painted Cabinets, Vaulted Ceiling(s), Walk-In Closet(s), Wet Bar
- Flooring: Carpet, Luxury Vinyl, Tile
- Windows: Window Coverings
- Basement: Full
- Number of fireplaces: 1
- Fireplace features: Gas, Great Room, Insert
Interior area
- Total structure area: 2,501
- Total interior livable area: 2,501 sqft
- Finished area above ground: 2,351
- Finished area below ground: 150
Video & virtual tour
Property
Parking
- Total spaces: 2
- Parking features: Attached
- Attached garage spaces: 2
Features
- Patio & porch: Deck, Patio
- Fencing: Other,Privacy
Lot
- Size: 0.31 Acres
- Features: City Limits, Corner Lot, Cul-De-Sac
Details
- Additional structures: None
- Parcel number: 206.013200007007000
Construction
Type & style
- Home type: SingleFamily
- Architectural style: Traditional
- Property subtype: Single Family Residence
Materials
- Brick Trim, Vinyl Siding
- Roof: Composition
Condition
- Year built: 1992
Utilities & green energy
- Sewer: Public Sewer
- Water: Public
Community & HOA
Community
- Security: Smart Door Lock, Smoke Detector(s)
- Subdivision: Park View Manor
HOA
- Has HOA: Yes
- Services included: No Amenities
- HOA fee: $150 annually
- HOA name: Park View Manor
Location
- Region: Kansas City
Financial & listing details
- Price per square foot: $154/sqft
- Tax assessed value: $262,267
- Annual tax amount: $4,482
- Date on market: 10/10/2026
- Listing terms: Cash,Conventional,FHA,VA Loan
- Ownership: Private
- Road surface type: Paved
Estimated market value
Not available
Estimated sales range
Not available
Not available
Price history
| Date | Event | Price |
|---|---|---|
| 10/18/2026 | Pending sale | $385,000$154/sqft |
Source:  Heartland MLS as distributed by MLS GRID #2645452 Report a problem Heartland MLS as distributed by MLS GRID #2645452 Report a problem | ||
| 10/13/2026 | Price change | $385,000-0.1%$154/sqft |
Source: Heartland MLS as distributed by MLS GRID #2645452 Report a problem | ||
| 10/10/2026 | Listed for sale | $385,500+20.5%$154/sqft |
Source: Heartland MLS as distributed by MLS GRID #2645452 Report a problem | ||
| 1/16/2025 | Sold | -- |
Source: Heartland MLS as distributed by MLS GRID #2516914 Report a problem | ||
| 12/2/2024 | Pending sale | $320,000$128/sqft |
Source: Heartland MLS as distributed by MLS GRID #2516914 Report a problem | ||
| 11/15/2024 | Listed for sale | $320,000+90.5%$128/sqft |
Source: Heartland MLS as distributed by MLS GRID #2516914 Report a problem | ||
| 11/17/2010 | Sold | -- |
Source: Agent Provided Report a problem | ||
| 8/26/2010 | Listed for sale | $168,000$67/sqft |
Source: CENTURY 21 All-Pro #1691055 Report a problem | ||
| 9/21/2009 | Sold | -- |
Source: Public Record Report a problem | ||
Public tax history
| Year | Property taxes | Tax assessment |
|---|---|---|
| 2025 | $4,482 +11.6% | $49,831 |
| 2024 | $4,015 +0.1% | $49,831 |
| 2023 | $4,009 +9.4% | $49,831 +12.9% |
| 2022 | $3,666 -0.3% | $44,137 |
| 2021 | $3,677 +12.2% | $44,137 +13.8% |
| 2020 | $3,278 | $38,770 +7.4% |
| 2018 | -- | $36,100 |
| 2017 | $2,989 -0.6% | $36,100 |
| 2016 | $3,009 -0.3% | $36,100 |
| 2015 | $3,018 +1.1% | $36,100 |
| 2013 | $2,986 | $36,100 |
| 2012 | -- | $36,100 |
| 2011 | -- | $36,100 |
| 2010 | -- | $36,100 |
| 2009 | -- | $36,100 |
Find assessor info on the county website
Monthly payment
Est. payment
Payment breakdown
Explore the cost of this home by adjusting the details. Changes won't be saved.Climate risks
Neighborhood: Park Forest
Nearby schools
Schools provided by the listing agent
- Elementary: Prairie Point
- Middle: Congress
- High: Park Hill
Source: Heartland MLS as distributed by MLS GRID. This data may not be complete. We recommend contacting the local school district to confirm school assignments for this home.
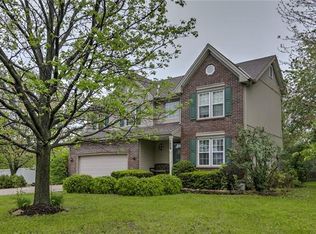

Similar homes
- $300,0003 bd2 ba1.6k sqft7908 NW Milrey Dr, Kansas City, MO 64152For Sale
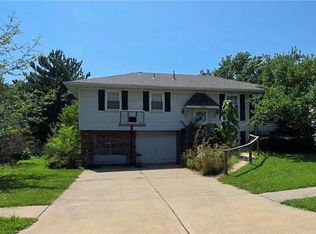 MLS ID #2645678, AudraH Team, Real Broker, LLC. Heartland MLS as distributed by MLS GRID
 - $400,0003 bd3 ba2.1k sqft1304 NE 104th Pl, Kansas City, MO 64155For Sale
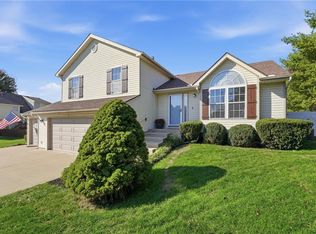 MLS ID #2645282, Dani Beyer Team, Keller Williams KC North. Heartland MLS as distributed by MLS GRID
 - $285,0003 bd2 ba1.6k sqft8024 NW Cadwallader Rd, Kansas City, MO 64152For Sale
 MLS ID #2646876, Ali Cloud, ReeceNichols-KCN. Heartland MLS as distributed by MLS GRID
 - $285,0003 bd2 ba1.7k sqft6719 NW Willowick Ln, Parkville, MO 64152For Sale
 MLS ID #2645975, Dani Beyer Team, Keller Williams KC North. Heartland MLS as distributed by MLS GRID
