2 BEDROOMS ON MAIN LEVEL. OVER 55,000 IN UPDATES ARE BEING DONE PRIOR TO LIVE DATE. ALL NEW PAINTING THROUGHOUT THE HOME. ALL NEW CARPET AND FLOORING. BRAND NEW MASTER BATH. OVERSIZED GREAT ROOM AND DINING AREA OFF OF KITCHEN. FINISHED LOWER LEVEL WITH BEDROOM AND BATH. PLENTY OF STORAGE SPACE. OVERSIZED CORNER LOT WITH PLENTY OF YARD SPACE. SCRENNED IN PORCH FOR ADDED ENTERTAINING AREA. FRONT EXTERIOR IS BEING PAINTED AND MNT FREE SIDING. HOME IS BEING SOLD IN AS IS CONDITION BUT WILL BE MOVE IN READY. PICTURES WILL BE UPLOADED ON LISTING DATE OF 9/16/2026.
Coming soon 09/16
$450,000
8654 N Britt Ave, Kansas City, MO 64154
3beds
2,415sqft
Villa
Built in 2007
8,500 Square Feet Lot
$-- Zestimate®
$186/sqft
$-- HOA
What's special
- --
- on Zillow |
- 98
- views |
- 6
- saves |
Zillow last checked:
Listing updated:
Listed by:
Bettina O Brien 816-365-7671,
ReeceNichols-KCN
Source: Heartland MLS as distributed by MLS GRID,MLS#: 2637071
Facts & features
Interior
Bedrooms & bathrooms
- Bedrooms: 3
- Bathrooms: 5
- Full bathrooms: 2
- 1/2 bathrooms: 3
Primary bedroom
- Features: Carpet, Ceiling Fan(s), Walk-In Closet(s)
- Level: First
- Area: 195 Square Feet
- Dimensions: 15 x 13
Bedroom 2
- Features: Carpet, Ceiling Fan(s)
- Level: First
- Area: 143 Square Feet
- Dimensions: 13 x 11
Primary bathroom
- Features: Double Vanity, Separate Shower And Tub
- Level: First
Bathroom 1
- Features: Shower Over Tub, Vinyl
- Level: First
Dining room
- Features: Carpet
- Level: First
- Area: 156 Square Feet
- Dimensions: 13 x 12
Great room
- Features: Carpet, Ceiling Fan(s), Fireplace
- Level: First
- Area: 270 Square Feet
- Dimensions: 18 x 15
Kitchen
- Features: Kitchen Island, Pantry
- Level: First
- Area: 154 Square Feet
- Dimensions: 14 x 11
Laundry
- Features: Vinyl
- Level: First
Heating
- Heatpump/Gas
Cooling
- Electric
Appliances
- Included: Dishwasher, Disposal, Microwave, Built-In Oven
- Laundry: Laundry Room, Main Level
Features
- Ceiling Fan(s), Kitchen Island, Pantry, Vaulted Ceiling(s), Walk-In Closet(s)
- Flooring: Carpet, Tile, Wood
- Windows: Thermal Windows
- Basement: Concrete,Daylight,Full,Sump Pump
- Number of fireplaces: 1
- Fireplace features: Gas, Great Room
Interior area
- Total structure area: 2,415
- Total interior livable area: 2,415 sqft
- Finished area above ground: 1,515
- Finished area below ground: 900
Property
Parking
- Total spaces: 2
- Parking features: Built-In, Garage Door Opener, Garage Faces Front
- Attached garage spaces: 2
Features
- Patio & porch: Deck
- Spa features: Bath
Lot
- Size: 8,500 Square Feet
- Features: Corner Lot, Cul-De-Sac, Zero Lot Line
Details
- Parcel number: 999999
- Special conditions: As Is
Construction
Type & style
- Home type: SingleFamily
- Architectural style: Traditional
- Property subtype: Villa
Materials
- Stucco, Vinyl Siding
- Roof: Composition
Condition
- Year built: 2007
Details
- Builder name: Thomson-Sailors
Utilities & green energy
- Sewer: Public Sewer
- Water: Public
Community & HOA
Community
- Security: Security System, Smoke Detector(s)
- Subdivision: Northfield Village
HOA
- Has HOA: Yes
- Amenities included: Other
- Services included: Maintenance Grounds, Other, Snow Removal
Location
- Region: Kansas City
Financial & listing details
- Price per square foot: $186/sqft
- Tax assessed value: $215,164
- Annual tax amount: $3,269
- Date on market: 8/15/2026
- Listing terms: Cash,Conventional,FHA,VA Loan
- Exclusions: As Is Property
- Ownership: Private
- Road surface type: Paved
Estimated market value
Not available
Estimated sales range
Not available
Not available
Price history
| Date | Event | Price |
|---|---|---|
| 8/29/2008 | Sold | -- |
Source: Agent Provided Report a problem | ||
Public tax history
| Year | Property taxes | Tax assessment |
|---|---|---|
| 2025 | $3,269 +5.8% | $40,881 |
| 2024 | $3,090 +0.5% | $40,881 |
| 2023 | $3,076 -3.1% | $40,881 |
| 2022 | $3,174 -0.4% | $40,881 |
| 2021 | $3,185 -1.5% | $40,881 |
| 2020 | $3,232 | $40,881 |
| 2018 | -- | $40,881 |
| 2017 | $3,192 +1.1% | $40,881 |
| 2016 | $3,158 +0.1% | $40,881 |
| 2015 | $3,153 -0.3% | $40,881 -6.1% |
| 2013 | $3,164 | $43,557 |
| 2012 | -- | $43,557 |
| 2011 | -- | $43,557 |
| 2010 | -- | $43,557 |
| 2009 | -- | $43,557 |
Find assessor info on the county website
Monthly payment
Est. payment
Payment breakdown
Explore the cost of this home by adjusting the details. Changes won't be saved.Climate risks
Neighborhood: Coves North
Nearby schools
GreatSchools rating
- 7/10Barry SchoolGrades: PK-5Distance: 0.6 mi
- 6/10Platte Purchase Middle SchoolGrades: 6-8Distance: 1 mi
- 6/10Platte County High SchoolGrades: 9-12Distance: 11.2 mi
Schools provided by the listing agent
- Elementary: Barry
- Middle: Barry Middle
Source: Heartland MLS as distributed by MLS GRID. This data may not be complete. We recommend contacting the local school district to confirm school assignments for this home.
- $364,0002 bd3 ba1.5k sqft3108 NW 86th St, Kansas City, MO 64154Off Market
- $100-- bd-- ba-- sqft3108 NW 86th St, Kansas City, MO 64154Off Market
- $407,0003 bd3 ba2.8k sqft8659 N Britt Ave, Kansas City, MO 64154Off Market

- $100-- bd-- ba-- sqft8659 N Britt Ave, Kansas City, MO 64154Off Market
- $100-- bd-- ba-- sqft8659 N Britt Ave #G-7, Kansas City, MO 64154Off Market
- $429,0003 bd3 ba2.6k sqft8655 N Britt Ave, Kansas City, MO 64154For Sale
- $100-- bd-- ba-- sqft3112 NW 86th St #A3, Kansas City, MO 64154Off Market
- $100-- bd-- ba-- sqft8655 N Britt Ave #G-3, Kansas City, MO 64154Off Market
A local agent can set up tours, give advice and negotiate with sellers.
Similar homes
- $435,0003 bd3 ba2.6k sqft3115 NW 86th St, Kansas City, MO 64154For Sale
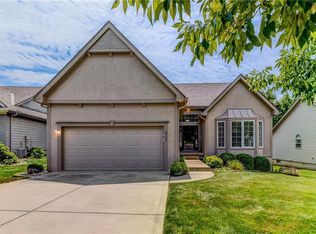 MLS ID #2633173, Lena Kalinichenko, BHHS Stein & Summers Real Estate. Heartland MLS as distributed by MLS GRID
 - $424,9003 bd3 ba2.5k sqft3119 NW 86th St, Kansas City, MO 64154For Sale
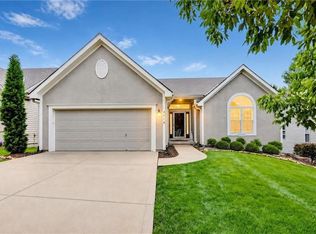 MLS ID #2622954, Bill Brown, Berkshire Hathaway HomeServices All-Pro Real Estate. Heartland MLS as distributed by MLS GRID
 - $429,0003 bd3 ba2.6k sqft8655 N Britt Ave, Kansas City, MO 64154For Sale
 MLS ID #2623774, Tina Groumoutis, United Real Estate Kansas City. Heartland MLS as distributed by MLS GRID
 - $299,9503 bd2 ba2k sqft2602 NW 86th St, Kansas City, MO 64154For Sale
 MLS ID #2636762, Kelli Becks, Keller Williams Realty Partners Inc.. Heartland MLS as distributed by MLS GRID
 - $498,9203 bd2 ba1.6k sqft3327 NW 93rd Pl, Kansas City, MO 64154New ConstructionMLS ID #2636625, Lindsay Enyeart, RE/MAX Innovations. Heartland MLS as distributed by MLS GRID
- $379,9003 bd3 ba2.5k sqft3901 NW Old Stagecoach Rd, Kansas City, MO 64154For SaleMLS ID #2635364, Brooke Reinertsen, Redfin Corporation. Heartland MLS as distributed by MLS GRID
- $471,8203 bd2 ba1.5k sqft3315 NW 93rd St, Kansas City, MO 64154New ConstructionMLS ID #2636620, Lindsay Enyeart, RE/MAX Innovations. Heartland MLS as distributed by MLS GRID
- $481,8203 bd2 ba1.6k sqft3319 NW 93rd St, Kansas City, MO 64154New ConstructionMLS ID #2636621, Lindsay Enyeart, RE/MAX Innovations. Heartland MLS as distributed by MLS GRID
- $479,0004 bd3 ba2.3k sqft8812 N Cosby Ave, Kansas City, MO 64154For SaleMLS ID #2630071, Shivohn Cambiano, United Real Estate Kansas City. Heartland MLS as distributed by MLS GRID
- $410,0004 bd3 ba1.9k sqft5101 NW 93rd St, Kansas City, MO 64154For SaleMLS ID #2629348, Kimberly Killian, Realty Platinum Professionals. Heartland MLS as distributed by MLS GRID
- $487,6703 bd2 ba1.6k sqft3311 NW 93rd Pl, Kansas City, MO 64154New ConstructionMLS ID #2636626, Lindsay Enyeart, RE/MAX Innovations. Heartland MLS as distributed by MLS GRID
- $310,0003 bd2 ba2.5k sqft8717 NW Old Stagecoach Rd, Kansas City, MO 64154For SaleMLS ID #2635390, Abbas Altaie, Worth Clark Realty. Heartland MLS as distributed by MLS GRID
- $350,0004 bd2 ba1.9k sqft2508 NW 86th St, Kansas City, MO 64154For SaleMLS ID #2633752, Kelli Becks, Keller Williams Realty Partners Inc.. Heartland MLS as distributed by MLS GRID
- $514,9403 bd3 ba2.3k sqft3323 NW 93rd St, Kansas City, MO 64154New ConstructionMLS ID #2636622, Lindsay Enyeart, RE/MAX Innovations. Heartland MLS as distributed by MLS GRID
- $440,0004 bd3 ba2.5k sqft9223 N Jarboe St, Kansas City, MO 64155For SaleMLS ID #2629928, Tiffany Allen, BHG Kansas City Homes. Heartland MLS as distributed by MLS GRID
- $319,8883 bd3 ba2.4k sqft2400 NW 86th Ter, Kansas City, MO 64154For SaleMLS ID #2631045, Joe Blackshere, 1st Class Real Estate KC. Heartland MLS as distributed by MLS GRID
- $375,0003 bd2 ba2k sqft9112 N Camden Ave, Kansas City, MO 64154For SaleMLS ID #2627592, Megan Dahmer, United Real Estate Kansas City. Heartland MLS as distributed by MLS GRID
- $499,0004 bd4 ba3.3k sqft9014 N Saint Clair Ave, Kansas City, MO 64154For SaleMLS ID #2624181, Shivohn Cambiano, United Real Estate Kansas City. Heartland MLS as distributed by MLS GRID
- $315,0003 bd2 ba1.2k sqft3933 NW 94th St, Kansas City, MO 64154New ConstructionMLS ID #2637204, Martha Cromwell, The Real Estate Store LLC. Heartland MLS as distributed by MLS GRID
- $395,0003 bd3 ba2.1k sqft1019 NW 91st Ter, Kansas City, MO 64155For SaleMLS ID #2633224, Leslie Rainey, RE/MAX Innovations. Heartland MLS as distributed by MLS GRID
