If you’ve been searching for a ranch with room to spread out in an established neighborhood, this is one you need to see! This full-brick home offers incredible curb appeal and sits on a huge fenced lot with plenty of space to enjoy both inside and out. With two additional non-conforming rooms in the finished basement, this home has the flexibility to function like a 5-bedroom home depending on your needs. The layout offers multiple living spaces, including family rooms on both levels, each featuring a cozy brick gas-starter fireplace. The kitchen is packed with custom cabinetry, pull-out shelves, spice racks, and a built-in bread drawer that adds both character and functionality. The main-floor primary suite includes an updated ensuite bath, and there are hardwood floors waiting beneath the carpet in one of the main-level bedrooms.
Downstairs, the oversized family and recreation area is full of personality with authentic barn-wood accent walls and a custom bar salvaged from a local restaurant and bar—perfect for entertaining, game days, or hosting friends and family. You’ll also appreciate the abundant storage throughout the home. The big-ticket items are already in good shape, including an HVAC system that is only eight years old. Add a few cosmetic updates and this home has the potential to truly shine. Conveniently located just minutes from schools, shopping, dining, and everyday amenities. Don’t miss the opportunity to make this spacious ranch your own!
Active
$319,888
2400 NW 86th Ter, Kansas City, MO 64154
3beds
2,452sqft
:
Get pre-qualified$2,102/mo
Single Family Residence
Built in 1970
0.35 Acres Lot
$-- Zestimate®
$130/sqft
$-- HOA
What's special
Cozy brick gas-starter fireplaceHuge fenced lotFull-brick homePull-out shelvesMultiple living spacesMain-floor primary suiteUpdated ensuite bath
- 13 days |
- 1,981 |
- 178 |
Likely to sell faster than
Zillow last checked:
Listing updated:
Listed by:
Joe Blackshere 913-484-4701,
1st Class Real Estate KC
Source: Heartland MLS as distributed by MLS GRID,MLS#: 2631045
Facts & features
Interior
Bedrooms & bathrooms
- Bedrooms: 3
- Bathrooms: 3
- Full bathrooms: 2
- 1/2 bathrooms: 1
Primary bedroom
- Level: First
- Area: 143 Square Feet
- Dimensions: 13 x 11
Other
- Features: Wood Floor
- Level: Basement
- Area: 169 Square Feet
- Dimensions: 13 x 13
Other
- Features: Luxury Vinyl
- Level: Basement
- Area: 130 Square Feet
- Dimensions: 13 x 10
Bedroom 1
- Level: First
- Area: 121 Square Feet
- Dimensions: 11 x 11
Bedroom 2
- Features: Ceiling Fan(s)
- Level: First
- Area: 121 Square Feet
- Dimensions: 11 x 11
Primary bathroom
- Features: Marble, Shower Only
- Level: First
- Area: 48 Square Feet
- Dimensions: 8 x 6
Bathroom 1
- Features: Shower Over Tub
- Level: First
- Area: 56 Square Feet
- Dimensions: 8 x 7
Dining room
- Features: Luxury Vinyl
- Level: First
- Area: 132 Square Feet
- Dimensions: 12 x 11
Other
- Features: Carpet, Fireplace, Wet Bar
- Level: Basement
- Area: 500 Square Feet
- Dimensions: 20 x 25
Family room
- Features: Ceiling Fan(s), Fireplace, Luxury Vinyl
- Level: First
- Area: 247 Square Feet
- Dimensions: 19 x 13
Half bath
- Features: Ceramic Tiles
- Level: Basement
- Area: 18 Square Feet
- Dimensions: 3 x 6
Kitchen
- Level: First
- Area: 143 Square Feet
- Dimensions: 11 x 13
Living room
- Features: Luxury Vinyl
- Level: First
- Area: 165 Square Feet
- Dimensions: 15 x 12
Heating
- Natural Gas
Cooling
- Electric
Appliances
- Laundry: In Basement
Features
- Ceiling Fan(s)
- Flooring: Carpet, Luxury Vinyl, Wood
- Windows: Window Coverings
- Basement: Basement BR,Finished,Walk-Out Access
- Number of fireplaces: 2
- Fireplace features: Basement, Family Room
Interior area
- Total structure area: 2,452
- Total interior livable area: 2,452 sqft
- Finished area above ground: 1,552
- Finished area below ground: 900
Property
Parking
- Total spaces: 3
- Parking features: Attached, Garage Faces Front
- Attached garage spaces: 3
Features
- Patio & porch: Patio
- Fencing: Metal
Lot
- Size: 0.35 Acres
- Features: City Lot
Details
- Additional structures: Shed(s)
- Parcel number: 999999
Construction
Type & style
- Home type: SingleFamily
- Architectural style: Traditional
- Property subtype: Single Family Residence
Materials
- Brick
- Roof: Composition
Condition
- Year built: 1970
Utilities & green energy
- Sewer: Public Sewer
- Water: Public
Community & HOA
Community
- Subdivision: Barry Heights
HOA
- Has HOA: No
Location
- Region: Kansas City
Financial & listing details
- Price per square foot: $130/sqft
- Tax assessed value: $218,975
- Annual tax amount: $3,145
- Date on market: 7/12/2026
- Listing terms: Cash,Conventional,FHA,VA Loan
- Ownership: Private
- Road surface type: Paved
Estimated market value
Not available
Estimated sales range
Not available
Not available
Price history
| Date | Event | Price |
|---|---|---|
| 7/12/2026 | Listed for sale | $319,888+33.3%$130/sqft |
Source:  Heartland MLS as distributed by MLS GRID #2631045 Report a problem Heartland MLS as distributed by MLS GRID #2631045 Report a problem | ||
| 9/1/2023 | Listing removed | -- |
Source: Zillow Rentals Report a problem | ||
| 8/15/2023 | Price change | $1,795-10%$1/sqft |
Source: Zillow Rentals Report a problem | ||
| 7/24/2023 | Price change | $1,995-16.7%$1/sqft |
Source: Zillow Rentals Report a problem | ||
| 7/11/2023 | Listed for rent | $2,395-7.7%$1/sqft |
Source: Zillow Rentals Report a problem | ||
| 6/21/2023 | Listing removed | -- |
Source: Zillow Rentals Report a problem | ||
| 4/27/2023 | Price change | $2,595-7.2%$1/sqft |
Source: Zillow Rentals Report a problem | ||
| 4/24/2023 | Listed for rent | $2,795$1/sqft |
Source: Zillow Rentals Report a problem | ||
| 2/10/2023 | Sold | -- |
Source: Heartland MLS as distributed by MLS GRID #2413794 Report a problem | ||
| 1/18/2023 | Pending sale | $239,900$98/sqft |
Source: Heartland MLS as distributed by MLS GRID #2413794 Report a problem | ||
| 1/7/2023 | Contingent | $239,900$98/sqft |
Source: Heartland MLS as distributed by MLS GRID #2413794 Report a problem | ||
| 1/5/2023 | Price change | $239,900-4%$98/sqft |
Source: Heartland MLS as distributed by MLS GRID #2413794 Report a problem | ||
| 12/9/2022 | Listed for sale | $250,000$102/sqft |
Source: Heartland MLS as distributed by MLS GRID #2413794 Report a problem | ||
Public tax history
| Year | Property taxes | Tax assessment |
|---|---|---|
| 2025 | $3,327 +5.8% | $41,606 |
| 2024 | $3,145 +0.5% | $41,606 |
| 2023 | $3,131 +11% | $41,606 +14.5% |
| 2022 | $2,821 -0.4% | $36,337 |
| 2021 | $2,831 +11.7% | $36,337 +13.4% |
| 2020 | $2,533 | $32,043 +1.7% |
| 2018 | -- | $31,522 |
| 2017 | $2,461 +1.1% | $31,522 |
| 2016 | $2,435 +0.1% | $31,522 |
| 2015 | $2,431 | $31,522 |
| 2013 | $2,431 | $31,522 |
| 2012 | -- | $31,522 |
| 2011 | -- | $31,522 |
| 2010 | -- | $31,522 |
| 2009 | -- | $31,522 |
Find assessor info on the county website
Monthly payment
Est. payment
Payment breakdown
Explore the cost of this home by adjusting the details. Changes won't be saved.Climate risks
Neighborhood: Coves North
Nearby schools
GreatSchools rating
- 4/10Pathfinder Elementary SchoolGrades: PK-5Distance: 0.2 mi
- 6/10Platte Purchase Middle SchoolGrades: 6-8Distance: 0.9 mi
- 6/10Platte County High SchoolGrades: 9-12Distance: 11.5 mi
Schools provided by the listing agent
- Elementary: Pathfinder
- Middle: Barry Middle
- High: Platte County R-III
Source: Heartland MLS as distributed by MLS GRID. This data may not be complete. We recommend contacting the local school district to confirm school assignments for this home.
- $--3 bd3 ba2.4k sqft2316 NW 86th Ter, Kansas City, MO 64154Sold
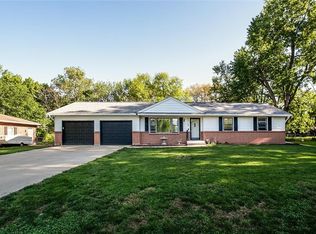
- $289,6003 bd3 ba1.6k sqft2408 NW 86th Ter, Kansas City, MO 64154Off Market
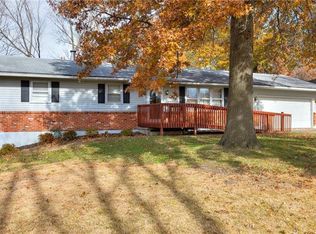
- $303,4004 bd2 ba1.5k sqft2401 NW 87th St, Kansas City, MO 64154Off Market
- $272,6003 bd1 ba1.4k sqft2409 NW 87th St, Kansas City, MO 64154Off Market
- $227,7003 bd1 ba1k sqft2308 NW 86th Ter, Kansas City, MO 64154Off Market
- $337,1003 bd2 ba1.8k sqft2309 NW 87th St, Kansas City, MO 64154Off Market
- $292,8003 bd2 ba1.4k sqft2416 NW 86th Ter, Kansas City, MO 64154Off Market
- $--4 bd2 ba3k sqft2409 NW 86th Ter, Kansas City, MO 64154Sold
A local agent can set up tours, give advice and negotiate with sellers.
Similar homes
- $325,0003 bd3 ba2.1k sqft2308 NW Powderhorn Dr, Kansas City, MO 64154For Sale
 MLS ID #2631975, Tina Groumoutis, United Real Estate Kansas City. Heartland MLS as distributed by MLS GRID
 - $350,0004 bd3 ba1.9k sqft2407 NW 88th St, Kansas City, MO 64154For Sale
 MLS ID #2628313, Aubrey Ziller, ReeceNichols-KCN. Heartland MLS as distributed by MLS GRID
 - $325,0003 bd3 ba1.6k sqft8325 N Allenton Dr, Kansas City, MO 64151For Sale
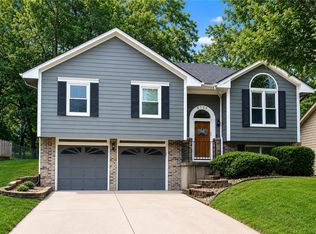 MLS ID #2630342, Aubrey Ziller, ReeceNichols-KCN. Heartland MLS as distributed by MLS GRID
 - $330,0003 bd3 ba2.2k sqft8504 NW Chatham Ave, Kansas City, MO 64154For Sale
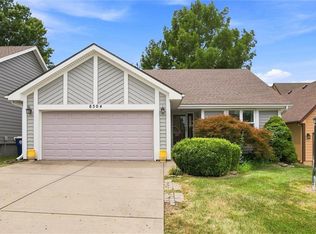 MLS ID #2628523, Kelsea Arevalos, Keller Williams KC North. Heartland MLS as distributed by MLS GRID
 - $325,0003 bd3 ba1.8k sqft502 NW 72nd Ter, Kansas City, MO 64118For SaleMLS ID #2633139, Cathy Claudell, Real Broker, LLC. Heartland MLS as distributed by MLS GRID
- $435,0003 bd3 ba2.6k sqft3115 NW 86th St, Kansas City, MO 64154For SaleMLS ID #2633173, Lena Kalinichenko, BHHS Stein & Summers Real Estate. Heartland MLS as distributed by MLS GRID
- $--2 bd3 ba1.4k sqft8424 N Ava Ave, Kansas City, MO 64154AuctionServiceLink Auction
- $339,9003 bd3 ba1.7k sqft1011 NW 71st Ct, Kansas City, MO 64118For SaleMLS ID #2632313, The Burke Team, RE/MAX Innovations. Heartland MLS as distributed by MLS GRID
- $310,0003 bd3 ba2.1k sqft11 NW 101st Pl, Kansas City, MO 64155For SaleMLS ID #2630027, Brandi Klein, Real Broker, LLC. Heartland MLS as distributed by MLS GRID
- $265,0003 bd3 ba1.4k sqft8815 N Kenwood Ave, Kansas City, MO 64155For SaleMLS ID #2629763, Felicia Fosgate, Keller Williams KC North. Heartland MLS as distributed by MLS GRID
- $325,0003 bd3 ba1.9k sqft1105 NE 87th Ter, Kansas City, MO 64155For SaleMLS ID #2630539, Amy Bamaca, House of Real Estate, LLC. Heartland MLS as distributed by MLS GRID
- $315,0004 bd3 ba1.6k sqft10412 N Baltimore Ave, Kansas City, MO 64155For SaleMLS ID #2629484, Aliyah Miller, Berkshire Hathaway HomeServices All-Pro Real Estate. Heartland MLS as distributed by MLS GRID
- $390,0003 bd3 ba2.5k sqft3901 NW Old Stagecoach Rd, Kansas City, MO 64154For SaleMLS ID #2627529, Brooke Reinertsen, Redfin Corporation. Heartland MLS as distributed by MLS GRID
- $335,0004 bd3 ba1.5k sqft1915 NW 79th St, Kansas City, MO 64151For SaleMLS ID #2625243, Alisha Merrill, HomeSmart Legacy. Heartland MLS as distributed by MLS GRID
- $340,0003 bd2 ba1.6k sqft1504 NE 76th St, Gladstone, MO 64118For SaleMLS ID #2631645, Janine Leone, Realty Results. Heartland MLS as distributed by MLS GRID
- $379,9703 bd4 ba2.8k sqft1426 NE 83rd St, Kansas City, MO 64118For SaleMLS ID #2633365, Tim Julian, One Stop Realty, Inc. Heartland MLS as distributed by MLS GRID
- $429,9003 bd3 ba2.5k sqft3119 NW 86th St, Kansas City, MO 64154For SaleMLS ID #2622954, Bill Brown, Berkshire Hathaway HomeServices All-Pro Real Estate. Heartland MLS as distributed by MLS GRID
- $319,9994 bd2 ba2k sqft6711 N Broadway Ave, Gladstone, MO 64118For SaleMLS ID #2620445, Cody Mullins, United Real Estate Kansas City. Heartland MLS as distributed by MLS GRID
- $303,0003 bd2 ba1.3k sqft309 NE 88th Ter, Kansas City, MO 64155For SaleMLS ID #2616120, Johnnie Bembry III, Platinum Realty LLC. Heartland MLS as distributed by MLS GRID
- $429,0003 bd3 ba2.6k sqft8655 N Britt Ave, Kansas City, MO 64154For SaleMLS ID #2623774, Tina Groumoutis, United Real Estate Kansas City. Heartland MLS as distributed by MLS GRID
