The Aspen II is a true ranch plan by Hoffmann Custom Homes with hardwood floors in the living areas, enameled cabinets in kitchen with quartz countertops, and walk in closet in the primary suite. Exceptional quality and high energy package including 95% high efficiency HVAC, Gerken Thermopane windows, and R-49 insulation in the attic. This particular home has oil rubbed bronze faucets & hardware, under cabinet lighting in kitchen, trim package #1, gas line to range, freezer circuit in garage, and 6 zone lawn irrigation system. Home is currently in the Drywall stage of construction - Check back in for status updates of this stunning new build! Estimated completion date is 150 days or more.
Active
$471,820
3315 NW 93rd St, Kansas City, MO 64154
3beds
1,500sqft
Single Family Residence
Built in 2026
9,147 Square Feet Lot
$-- Zestimate®
$315/sqft
$21/mo HOA
What's special
Quartz countertopsGas line to rangeGerken thermopane windowsEnameled cabinets in kitchen
- 4 days |
- 61 |
- 3 |
Zillow last checked:
Listing updated:
Listed by:
Lindsay Enyeart 913-710-0862,
RE/MAX Innovations,
Tracy Setser 816-673-5302,
RE/MAX Innovations
Source: Heartland MLS as distributed by MLS GRID,MLS#: 2636620
Facts & features
Interior
Bedrooms & bathrooms
- Bedrooms: 3
- Bathrooms: 2
- Full bathrooms: 2
Primary bedroom
- Level: First
- Area: 210 Square Feet
- Dimensions: 15 x 14
Bedroom 2
- Features: Carpet
- Level: First
- Area: 132 Square Feet
- Dimensions: 11 x 12
Bedroom 3
- Features: Carpet
- Level: First
- Area: 132 Square Feet
- Dimensions: 12 x 11
Primary bathroom
- Features: Ceramic Tiles, Double Vanity
- Level: First
- Area: 150 Square Feet
- Dimensions: 10 x 15
Dining room
- Features: Wood Floor
- Level: First
- Area: 132 Square Feet
- Dimensions: 12 x 11
Great room
- Features: Fireplace
- Level: First
- Area: 224 Square Feet
- Dimensions: 14 x 16
Kitchen
- Features: Kitchen Island, Pantry, Wood Floor
- Level: First
- Area: 132 Square Feet
- Dimensions: 12 x 11
Laundry
- Features: Ceramic Tiles
- Level: First
- Area: 42 Square Feet
- Dimensions: 6 x 7
Heating
- Forced Air, Natural Gas
Cooling
- Electric
Appliances
- Included: Dishwasher, Disposal, Microwave, Free-Standing Electric Oven, Gas Range
- Laundry: Laundry Room, Off The Kitchen
Features
- Ceiling Fan(s), Kitchen Island, Painted Cabinets, Pantry, Vaulted Ceiling(s), Walk-In Closet(s)
- Flooring: Carpet, Tile, Wood
- Windows: Thermal Windows
- Basement: Concrete,Full,Unfinished,Bath/Stubbed,Sump Pump
- Number of fireplaces: 1
- Fireplace features: Gas, Great Room, Zero Clearance
Interior area
- Total structure area: 1,500
- Total interior livable area: 1,500 sqft
- Finished area above ground: 1,500
- Finished area below ground: 0
Property
Parking
- Total spaces: 3
- Parking features: Attached, Garage Faces Front
- Attached garage spaces: 3
Features
- Patio & porch: Deck, Patio
Lot
- Size: 9,147 Square Feet
- Features: City Lot, Cul-De-Sac, Level
Details
- Parcel number: 192.004200009046.000
Construction
Type & style
- Home type: SingleFamily
- Architectural style: Traditional
- Property subtype: Single Family Residence
Materials
- Frame, Wood Siding
- Roof: Composition
Condition
- Under Construction
- New construction: Yes
- Year built: 2026
Details
- Builder model: The Aspen II
- Builder name: Hoffman Custom Homes
Utilities & green energy
- Sewer: Public Sewer
- Water: Public
Community & HOA
Community
- Security: Smoke Detector(s)
- Subdivision: The Retreat at Green Hills
HOA
- Has HOA: Yes
- Services included: Management, No Amenities
- HOA fee: $250 annually
- HOA name: Brookwater Management
Location
- Region: Kansas City
Financial & listing details
- Price per square foot: $315/sqft
- Date on market: 8/13/2026
- Listing terms: Cash,Conventional,FHA,VA Loan
- Ownership: Private
- Road surface type: Paved
Estimated market value
Not available
Estimated sales range
Not available
Not available
Price history
| Date | Event | Price |
|---|---|---|
| 8/13/2026 | Listed for sale | $471,820$315/sqft |
Source:  Heartland MLS as distributed by MLS GRID #2636620 Report a problem Heartland MLS as distributed by MLS GRID #2636620 Report a problem | ||
Public tax history
Tax history is unavailable.
Monthly payment
Est. payment
Payment breakdown
Explore the cost of this home by adjusting the details. Changes won't be saved.Climate risks
Neighborhood: Kansas City International
Nearby schools
GreatSchools rating
- 7/10Barry SchoolGrades: PK-5Distance: 0.9 mi
- 6/10Platte Purchase Middle SchoolGrades: 6-8Distance: 0.7 mi
- 6/10Platte County High SchoolGrades: 9-12Distance: 10.6 mi
Schools provided by the listing agent
- Elementary: Barry Elementary
- Middle: Platte Purchase
- High: Platte County R-III
Source: Heartland MLS as distributed by MLS GRID. This data may not be complete. We recommend contacting the local school district to confirm school assignments for this home.
- $481,8203 bd2 ba1.6k sqft3319 NW 93rd St, Kansas City, MO 64154New Construction

- $487,6703 bd2 ba1.6k sqft3311 NW 93rd Pl, Kansas City, MO 64154New Construction
- $524,7803 bd2 ba1.7k sqft3316 NW 93rd St, Kansas City, MO 64132New Construction
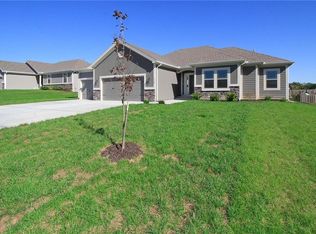
- $514,9403 bd3 ba2.3k sqft3323 NW 93rd St, Kansas City, MO 64154New Construction
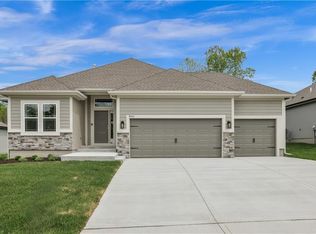
- $498,9203 bd2 ba1.6k sqft3327 NW 93rd Pl, Kansas City, MO 64154New Construction
- $397,2003 bd2 ba1.4k sqft9301 N Belton Ave, Kansas City, MO 64154Off Market
- $388,2003 bd2 ba1.5k sqft9305 N Belton Ave, Kansas City, MO 64154Off Market
- $399,0003 bd2 ba1.4k sqft9309 N Belton Ave, Kansas City, MO 64154Off Market
A local agent can set up tours, give advice and negotiate with sellers.
Similar homes
- $498,9203 bd2 ba1.6k sqft3327 NW 93rd Pl, Kansas City, MO 64154New Construction
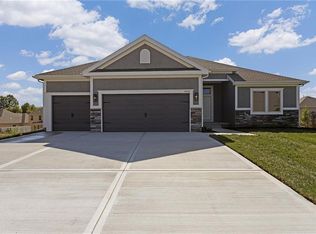 MLS ID #2636625, Lindsay Enyeart, RE/MAX Innovations. Heartland MLS as distributed by MLS GRID
 - $481,8203 bd2 ba1.6k sqft3319 NW 93rd St, Kansas City, MO 64154New ConstructionMLS ID #2636621, Lindsay Enyeart, RE/MAX Innovations. Heartland MLS as distributed by MLS GRID
- $487,6703 bd2 ba1.6k sqft3311 NW 93rd Pl, Kansas City, MO 64154New ConstructionMLS ID #2636626, Lindsay Enyeart, RE/MAX Innovations. Heartland MLS as distributed by MLS GRID
- $524,7803 bd2 ba1.7k sqft3316 NW 93rd St, Kansas City, MO 64132New ConstructionMLS ID #2636619, Lindsay Enyeart, RE/MAX Innovations. Heartland MLS as distributed by MLS GRID
- $490,6703 bd2 ba1.6k sqft9427 N Belton Ave, Kansas City, MO 64154New ConstructionMLS ID #2595993, Tracy Setser, RE/MAX Innovations. Heartland MLS as distributed by MLS GRID
- $445,0003 bd2 ba1.6k sqft10600 N Jefferson St, Kansas City, MO 64155For SaleMLS ID #2636534, Mike Gunselman, Keller Williams KC North. Heartland MLS as distributed by MLS GRID
- $527,9703 bd2 ba1.6k sqft9439 N Belton Ave, Kansas City, MO 64154New ConstructionMLS ID #2595987, Tracy Setser, RE/MAX Innovations. Heartland MLS as distributed by MLS GRID
- $403,0002 bd2 ba1.8k sqft3104 NW 86th St, Kansas City, MO 64154For SaleMLS ID #2634146, Stephen W Smith, RE/MAX Revolution. Heartland MLS as distributed by MLS GRID
- $402,1164 bd3 ba1.8k sqft3020 NW 96th Ter, Kansas City, MO 64154New ConstructionHeartland MLS as distributed by MLS GRID
- $375,0003 bd2 ba2k sqft9112 N Camden Ave, Kansas City, MO 64154For SaleMLS ID #2627592, Megan Dahmer, United Real Estate Kansas City. Heartland MLS as distributed by MLS GRID
- $372,9233 bd2 ba1.3k sqft3001 NW 96th Ter, Kansas City, MO 64154New ConstructionHeartland MLS as distributed by MLS GRID
- $449,9004 bd3 ba1.8k sqft6118 NE 118th St, Kansas City, MO 64156New ConstructionMLS ID #2636593, Christine Lies, ReeceNichols-KCN. Heartland MLS as distributed by MLS GRID
- $385,0003 bd2 ba1.5k sqft11109 N Jefferson St, Kansas City, MO 64155For SaleMLS ID #2634848, Breeze Team, EXP Realty LLC. Heartland MLS as distributed by MLS GRID
- $394,2444 bd3 ba1.8k sqft3048 NW 96th Ter, Kansas City, MO 64154New ConstructionHeartland MLS as distributed by MLS GRID
- $365,8203 bd2 ba1.3k sqft3024 NW 96th Ter, Kansas City, MO 64154New ConstructionHeartland MLS as distributed by MLS GRID
- $517,5303 bd2 ba1.6k sqft11028 N Corrington Ave, Kansas City, MO 64156New ConstructionMLS ID #2636196, Larry Eckhoff, RE/MAX Innovations. Heartland MLS as distributed by MLS GRID
- $490,9803 bd2 ba1.6k sqft11123 N Bristol Ave, Kansas City, MO 64156New ConstructionMLS ID #2627218, Larry Eckhoff, RE/MAX Innovations. Heartland MLS as distributed by MLS GRID
- $369,0003 bd2 ba1.5k sqft705 NW 111th Ter, Kansas City, MO 64155For SaleMLS ID #2633862, Breeze Team, EXP Realty LLC. Heartland MLS as distributed by MLS GRID
- $375,0003 bd3 ba2.1k sqft630 NW 110th St, Kansas City, MO 64155For SaleMLS ID #2634850, McQueeny Goodwin Group, Keller Williams Realty Partners Inc.. Heartland MLS as distributed by MLS GRID
- $489,1803 bd2 ba1.6k sqft9014 N Monroe Ave, Kansas City, MO 64156New ConstructionMLS ID #2560240, Larry Eckhoff, RE/MAX Innovations. Heartland MLS as distributed by MLS GRID
