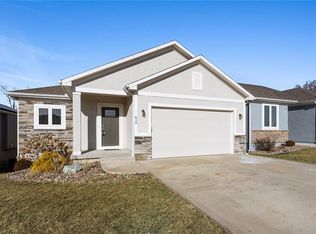
Welcome home to 10600 N Jefferson Street! Nestled in a highly sought-after Kansas City Northland location, this meticulously cared-for 3-bedroom, 2-bathroom home offers the perfect blend of main-level comfort and endless future potential.
Step inside to find a thoughtful layout designed for easy living, highlighted by a rare and coveted 3-car garage—providing ample space for vehicles, a workshop, or extra storage. The home features a massive full basement that offers a blank canvas for your finishing touches, perfect for a future recreation room, home gym, or additional living space. Currently, the laundry area is situated in the spacious basement, but the layout provides the flexibility to easily relocate it back upstairs for ultimate main-floor convenience.
Beyond the exceptional details of the home itself, the location is truly second to none. Situated within the highly acclaimed Staley High School boundary, this property puts you right in the heart of Northland convenience. You are just minutes away from Kansas City International Airport for easy travel, upscale shopping and dining at Zona Rosa, and the everyday convenience of being close to Costco.
Whether you are looking to build equity in the basement or simply enjoy the phenomenal location, this home has exactly what you need. Schedule your private tour today!
Active
$445,000
10600 N Jefferson St, Kansas City, MO 64155
3beds
1,645sqft
:
Get pre-qualified$2,925/mo
Single Family Residence
Built in 2024
0.26 Acres Lot
$-- Zestimate®
$271/sqft
$88/mo HOA
What's special
- 11 hours |
- 66 |
- 4 |
Zillow last checked:
Listing updated:
Listed by:
Mike Gunselman 816-916-8401,
Keller Williams KC North
Source: Heartland MLS as distributed by MLS GRID,MLS#: 2636534
Facts & features
Interior
Bedrooms & bathrooms
- Bedrooms: 3
- Bathrooms: 2
- Full bathrooms: 2
Primary bedroom
- Features: Carpet, Walk-In Closet(s)
- Level: Main
- Area: 167 Square Feet
- Dimensions: 12 x 13
Bedroom 2
- Features: Carpet
- Level: Main
- Area: 112 Square Feet
- Dimensions: 10 x 10
Bedroom 3
- Features: Carpet
- Level: Main
- Area: 125 Square Feet
- Dimensions: 10 x 13
Primary bathroom
- Features: Vinyl
- Level: Main
- Area: 72 Square Feet
- Dimensions: 9 x 8
Dining room
- Features: Vinyl
- Level: Main
- Area: 121 Square Feet
- Dimensions: 10 x 11
Great room
- Features: Vinyl
- Level: Main
- Area: 207 Square Feet
- Dimensions: 15 x 13
Kitchen
- Features: Vinyl
- Level: Main
- Area: 166 Square Feet
- Dimensions: 11 x 15
Laundry
- Features: Vinyl
- Level: Main
- Area: 64 Square Feet
- Dimensions: 9 x 7
Heating
- Natural Gas, Forced Air
Cooling
- Electric
Appliances
- Included: Dishwasher, Disposal, Humidifier, Microwave, Stainless Steel Appliance(s)
- Laundry: In Basement, Main Level
Features
- Kitchen Island, Smart Thermostat, Walk-In Closet(s)
- Flooring: Carpet, Luxury Vinyl, Tile
- Windows: Window Coverings, Thermal Windows
- Basement: Concrete,Egress Window(s),Full,Bath/Stubbed,Sump Pump
- Has fireplace: No
Interior area
- Total structure area: 1,645
- Total interior livable area: 1,645 sqft
- Finished area above ground: 1,645
- Finished area below ground: 0
Property
Parking
- Total spaces: 3
- Parking features: Attached, Garage Door Opener, Garage Faces Front
- Attached garage spaces: 3
Features
- Patio & porch: Patio
Lot
- Size: 0.26 Acres
- Features: City Lot, Corner Lot
Details
- Parcel number: 098120008010.00
Construction
Type & style
- Home type: SingleFamily
- Architectural style: Contemporary
- Property subtype: Single Family Residence
Materials
- Frame, Wood Siding
- Roof: Composition
Condition
- Year built: 2024
Details
- Builder model: Wildflower
- Builder name: Summit Homes
Utilities & green energy
- Sewer: Public Sewer
- Water: Public
Green energy
- Green verification: ENERGY STAR Certified Homes
- Energy efficient items: Appliances, Insulation, Lighting, Doors, Thermostat, Windows
- Indoor air quality: Ventilation
- Water conservation: Low-Flow Fixtures
Community & HOA
Community
- Security: Security System, Smoke Detector(s)
- Subdivision: Holly Farms
HOA
- Has HOA: Yes
- Amenities included: Play Area, Pool, Trail(s)
- HOA fee: $1,050 annually
- HOA name: Holly Farms Homes Association
Location
- Region: Kansas City
Financial & listing details
- Price per square foot: $271/sqft
- Annual tax amount: $1,338
- Date on market: 8/13/2026
- Listing terms: Cash,Conventional,USDA Loan,VA Loan
- Ownership: Private
- Road surface type: Paved
Estimated market value
Not available
Estimated sales range
Not available
Not available
Price history
| Date | Event | Price |
|---|---|---|
| 8/13/2026 | Listed for sale | $445,000+1.1%$271/sqft |
Source:  Heartland MLS as distributed by MLS GRID #2636534 Report a problem Heartland MLS as distributed by MLS GRID #2636534 Report a problem | ||
| 5/19/2026 | Listing removed | $440,000$267/sqft |
Source: Heartland MLS as distributed by MLS GRID #2617344 Report a problem | ||
| 4/30/2026 | Listed for sale | $440,000$267/sqft |
Source: Heartland MLS as distributed by MLS GRID #2617344 Report a problem | ||
Public tax history
Tax history is unavailable.
Monthly payment
Est. payment
Payment breakdown
Explore the cost of this home by adjusting the details. Changes won't be saved.Climate risks
Neighborhood: Outer Gashland
Nearby schools
GreatSchools rating
- 9/10Nashua Elementary SchoolGrades: PK-5Distance: 1.3 mi
- 6/10New Mark Middle SchoolGrades: 7-8Distance: 0.9 mi
- 9/10Staley High SchoolGrades: 9-12Distance: 2.5 mi
Schools provided by the listing agent
- Elementary: Nashua
- Middle: New Mark
- High: Staley High School
Source: Heartland MLS as distributed by MLS GRID. This data may not be complete. We recommend contacting the local school district to confirm school assignments for this home.
- $--5 bd3 ba2.5k sqft10604 N Jefferson St, Kansas City, MO 64155Sold
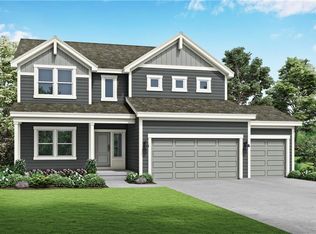
- $478,0835 bd3 ba2.5k sqft10637 N Jefferson, Kansas City, MO 64155Pending
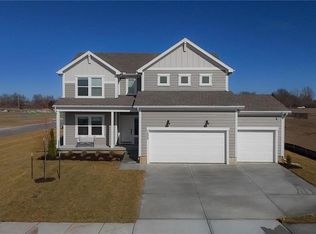
- $489,2775 bd3 ba2.5k sqft10417 N Jarboe St, Kansas City, MO 64155Pending
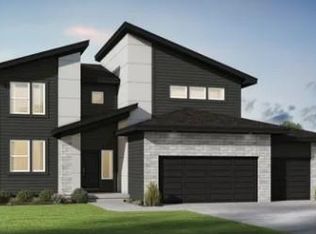
- $518,8565 bd3 ba2.5k sqft10418 N Jarboe St, Kansas City, MO 64155Pending
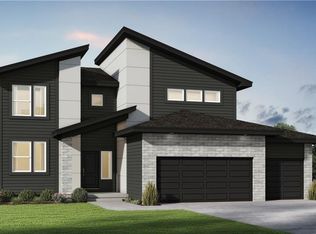
- $--4 bd3 ba2.1k sqft10517 N Jefferson St, Kansas City, MO 64155Sold
- $--4 bd3 ba2.1k sqft10528 N Jefferson St, Kansas City, MO 64155Sold
- $--3 bd2 ba1.6k sqft10504 N Jefferson St, Kansas City, MO 64155Sold
- $405,0003 bd2 ba1.4k sqft10601 N Jarboe St, Kansas City, MO 64155Off Market
A local agent can set up tours, give advice and negotiate with sellers.
Similar homes
- $409,0003 bd3 ba2.2k sqft905 NW 112th Ter, Kansas City, MO 64155For Sale
 MLS ID #2634696, Brian Midden, Real Broker, LLC. Heartland MLS as distributed by MLS GRID
 - $429,9004 bd3 ba2.4k sqft9918 N Highland Pl, Kansas City, MO 64155For Sale
 MLS ID #2635596, Vicki Smith, RE/MAX Innovations. Heartland MLS as distributed by MLS GRID
 - $525,0004 bd3 ba2.3k sqft10647 N Bell St, Kansas City, MO 64155For Sale
 MLS ID #2625695, Sam Blacksher, Aristocrat Realty. Heartland MLS as distributed by MLS GRID
 - $375,0003 bd3 ba2.1k sqft630 NW 110th St, Kansas City, MO 64155For Sale
 MLS ID #2634850, McQueeny Goodwin Group, Keller Williams Realty Partners Inc.. Heartland MLS as distributed by MLS GRID
 - $369,9003 bd3 ba1.8k sqft11127 N Jefferson St, Kansas City, MO 64155For SaleMLS ID #2622550, Breeze Team, EXP Realty LLC. Heartland MLS as distributed by MLS GRID
- $420,9004 bd3 ba2.4k sqft6012 NE 119th St, Kansas City, MO 64156For SaleMLS ID #2635023, Hightower Heritage Team, Jason Mitchell Real Estate Mis. Heartland MLS as distributed by MLS GRID
- $395,0003 bd3 ba1.7k sqft10904 N Manchester Ave, Kansas City, MO 64157For SaleMLS ID #2634002, Darla Brown, EXP Realty LLC. Heartland MLS as distributed by MLS GRID
- $449,9004 bd3 ba2.2k sqft10148 N Brighton Ave, Kansas City, MO 64156New ConstructionMLS ID #2623592, Christine Lies, ReeceNichols-KCN. Heartland MLS as distributed by MLS GRID
- $395,0003 bd3 ba1.6k sqft8908 NE 117th Ter, Kansas City, MO 64157For SaleMLS ID #2633722, Amber Kaspar, Platinum Realty LLC. Heartland MLS as distributed by MLS GRID
- $459,9004 bd3 ba2.3k sqft10144 N Brighton Ave, Kansas City, MO 64156New ConstructionMLS ID #2628838, Christine Lies, ReeceNichols-KCN. Heartland MLS as distributed by MLS GRID
- $385,0003 bd2 ba2k sqft9112 N Camden Ave, Kansas City, MO 64154For SaleMLS ID #2627592, Megan Dahmer, United Real Estate Kansas City. Heartland MLS as distributed by MLS GRID
- $409,9994 bd3 ba2.3k sqft8000 NE 112th St, Kansas City, MO 64157For SaleMLS ID #2632441, The Small Team, ReeceNichols-KCN. Heartland MLS as distributed by MLS GRID
- $448,6734 bd3 ba2.3k sqft9641 N Colrain Ave, Kansas City, MO 64154New ConstructionHeartland MLS as distributed by MLS GRID
- $415,0004 bd3 ba2.4k sqft8005 NE 111th St, Kansas City, MO 64157For SaleMLS ID #2630642, Hern Group, Keller Williams Platinum Prtnr. Heartland MLS as distributed by MLS GRID
- $400,0003 bd3 ba2.2k sqft5612 N Wyoming Ave, Kansas City, MO 64118For SaleMLS ID #2634275, Mike Gunselman, Keller Williams KC North. Heartland MLS as distributed by MLS GRID
- $499,9004 bd4 ba2.4k sqft10524 N Randolph Ave, Kansas City, MO 64157For SaleMLS ID #2632274, MICHAEL SIELA, REECENICHOLS-IDE CAPITAL. Heartland MLS as distributed by MLS GRID
- $394,2444 bd3 ba1.8k sqft3048 NW 96th Ter, Kansas City, MO 64154New ConstructionHeartland MLS as distributed by MLS GRID
- $375,0003 bd3 ba1.8k sqft7831 N Walrond Ave, Kansas City, MO 64119For SaleMLS ID #2632396, Explore Home Group, Keller Williams KC North. Heartland MLS as distributed by MLS GRID
- $479,9004 bd3 ba2.1k sqft10153 N Brighton Ave, Kansas City, MO 64156New ConstructionMLS ID #2617386, Christine Lies, ReeceNichols-KCN. Heartland MLS as distributed by MLS GRID
- $527,9703 bd2 ba1.6k sqft9439 N Belton Ave, Kansas City, MO 64154New ConstructionMLS ID #2595987, Tracy Setser, RE/MAX Innovations. Heartland MLS as distributed by MLS GRID
