Big space, small-town charm! This 3-bed, 2-bath ranch in Weston sits on a large corner lot — and the real showstopper is the massive detached shop with attached carport. With a huge 10-ft-wide, 11-ft-tall garage door, plus a loft for extra storage or workspace, there's room for boats, trucks, projects — you name it.
Inside, enjoy easy main-level living — bedrooms, kitchen, and great room all on one floor with wood floors, a vaulted ceiling, and an updated kitchen with granite counters, stainless appliances, cognac-stained cabinets, and a subway tile backsplash. Head downstairs to find the laundry, a full bath, and a blank-canvas walk-out basement ready to become whatever you need — a family room, gym, or guest suite. And it's just minutes from Main Street Weston — small-town charm at your doorstep!
Active
Price cut: $20K (10/3)
$359,900
730 Goodlet Cir, Weston, MO 64098
3beds
2,430sqft
Single Family Residence
Built in 1974
0.36 Acres Lot
$-- Zestimate®
$148/sqft
$-- HOA
What's special
- 51 days
- 892
- 89
Zillow last checked:
Listing updated:
Listed by:
RJC Team,
Keller Williams KC North,
Kari Klein 909-732-3633,
Keller Williams KC North
Source: Heartland MLS as distributed by MLS GRID,MLS#: 2639225
Facts & features
Interior
Bedrooms & bathrooms
- Bedrooms: 3
- Bathrooms: 2
- Full bathrooms: 2
Dining room
- Description: Liv/Dining Combo
Heating
- Has Heating (Unspecified Type)
Cooling
- Electric
Appliances
- Included: Dishwasher, Disposal, Microwave, Refrigerator, Electric Range, Stainless Steel Appliance(s)
- Laundry: In Basement
Features
- Ceiling Fan(s), Vaulted Ceiling(s)
- Flooring: Tile, Wood
- Windows: Thermal Windows
- Basement: Radon Mitigation System,Walk-Out Access
- Has fireplace: No
Interior area
- Total structure area: 2,430
- Total interior livable area: 2,430 sqft
- Finished area above ground: 1,215
- Finished area below ground: 1,215
Property
Parking
- Total spaces: 2
- Parking features: Carport, Detached
- Garage spaces: 2
- Has carport: Yes
Features
- Patio & porch: Porch
Lot
- Size: 0.36 Acres
Details
- Additional structures: Outbuilding
- Parcel number: 146013000000022000
Construction
Type & style
- Home type: SingleFamily
- Architectural style: Traditional
- Property subtype: Single Family Residence
Materials
- Frame, Metal Siding
- Roof: Metal
Condition
- Year built: 1974
Utilities & green energy
- Sewer: Public Sewer
- Water: Public
Community & HOA
Community
- Subdivision: Other
HOA
- Has HOA: No
Location
- Region: Weston
Financial & listing details
- Price per square foot: $148/sqft
- Tax assessed value: $161,284
- Annual tax amount: $2,029
- Date on market: 9/3/2026
- Ownership: Private
Estimated market value
Not available
Estimated sales range
Not available
Not available
Price history
| Date | Event | Price |
|---|---|---|
| 10/3/2026 | Price change | $359,900-5.3%$148/sqft |
Source:  Heartland MLS as distributed by MLS GRID #2639225 Report a problem Heartland MLS as distributed by MLS GRID #2639225 Report a problem | ||
| 9/3/2026 | Listed for sale | $379,900+32%$156/sqft |
Source: Heartland MLS as distributed by MLS GRID #2639225 Report a problem | ||
| 10/19/2022 | Listing removed | -- |
Source: Owner Report a problem | ||
| 9/28/2022 | Listed for sale | $287,900+12.5%$118/sqft |
Source: Owner Report a problem | ||
| 4/17/2022 | Listing removed | -- |
Source: Owner Report a problem | ||
| 4/16/2022 | Pending sale | $255,900$105/sqft |
Source: Owner Report a problem | ||
| 3/26/2022 | Listed for sale | $255,900+55.1%$105/sqft |
Source: Owner Report a problem | ||
| 6/18/2019 | Sold | -- |
Source: Heartland MLS as distributed by MLS GRID #45001_2168564 Report a problem | ||
| 6/3/2019 | Pending sale | $164,950$68/sqft |
Source: Platinum Realty LLC #2168564 Report a problem | ||
| 5/30/2019 | Listed for sale | $164,950$68/sqft |
Source: Platinum Realty LLC #2168564 Report a problem | ||
Public tax history
| Year | Property taxes | Tax assessment |
|---|---|---|
| 2025 | $2,154 +6.2% | $30,644 |
| 2024 | $2,029 +0.1% | $30,644 |
| 2023 | $2,028 +12.7% | $30,644 +14.5% |
| 2022 | $1,800 +0.1% | $26,764 |
| 2021 | $1,798 +2.4% | $26,764 +6.1% |
| 2020 | $1,756 | $25,229 |
| 2018 | -- | $25,229 |
| 2017 | $1,759 +13% | $25,229 +14% |
| 2016 | $1,557 +0.4% | $22,138 |
| 2015 | $1,551 -4.2% | $22,138 |
| 2013 | $1,618 | $22,138 |
| 2012 | -- | $22,138 |
| 2011 | -- | $22,138 |
| 2010 | -- | $22,138 |
| 2009 | -- | $22,138 |
Find assessor info on the county website
Monthly payment
Est. payment
Payment breakdown
Explore the cost of this home by adjusting the details. Changes won't be saved.Climate risks
Neighborhood: 64098
Nearby schools
Schools provided by the listing agent
- Elementary: Central
- Middle: Platte City
- High: Platte City
Source: Heartland MLS as distributed by MLS GRID. This data may not be complete. We recommend contacting the local school district to confirm school assignments for this home.
Similar homes
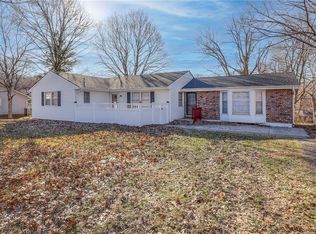
- $399,0004 bd2 ba1.9k sqft19550 Shane Ln, Weston, MO 64098For Sale
 MLS ID #2639132, Shane Bartee, Blue Bridge Realty LLC. Heartland MLS as distributed by MLS GRID
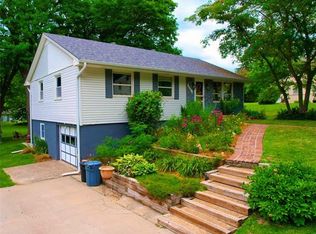
 - $499,0003 bd4 ba2.2k sqft27290 Stephanie Ln, Weston, MO 64098For Sale
 MLS ID #2639019, Tammy Gros, ReeceNichols- Leawood Town Center. Heartland MLS as distributed by MLS GRID
 - $375,0003 bd2 ba1.7k sqft1904 4th St, Platte City, MO 64079For Sale
 MLS ID #2646435, Terry Terese Durand, ReeceNichols-KCN. Heartland MLS as distributed by MLS GRID
 - $395,0004 bd3 ba2.8k sqft6810 NW Martin Rd, Kansas City, MO 64163For Sale
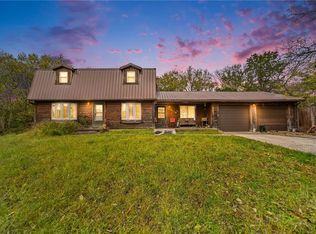 MLS ID #2647910, Deena Daniels, Equity Missouri LLC. Heartland MLS as distributed by MLS GRID
