Skip main navigation
Sold
Street View
  • Price Unknown

    741 Goodlet Cir, Weston, MO 64098

    3beds
    2,310sqft
    Single Family Residence
    Built in ----
    0.85 Acres Lot
    $347,200 Zestimate®
    $--/sqft
    $1,806 Estimated rent

    Home value

    $347,200

    $309,000 - $389,000

    $1,806/mo

    Zestimate® history
    Loading
    Loading...

    Owner options

    List your home for rent

    $1,806/mo

    Rent Zestimate®

    Find your next renter with Zillow Rental Manager. Plus, with online applications, you can quickly screen prospective tenants – for free.

    Learn more

    $1,806/mo

    Rent Zestimate®

    Refinance and save

    Refinancing to a lower rate could help reduce your monthly payments and save thousands over the life of the loan.

    See today's rates

    Explore your selling options

    Work with a Zillow partner agent

    Leverage their expertise and Zillow's premium Showcase listings to get your home seen by more buyers.

    Get started

    List with your own agent

    Get your home in front of millions of buyers by listing it on Zillow.

    Learn how to do it

    Sell it yourself

    Take full control of how buyers see your home on Zillow by listing For Sale by Owner (FSBO).

    List your home

    What's special

    Detached garageTwo bedroomsSpacious living spacesBeautiful kitchenLovely primary suiteCircle driveBonus office room
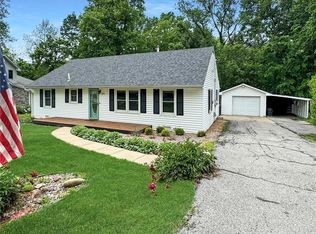
    This mid-century style house is ready for its next owner to enjoy the peace and privacy of almost an acre of wooded, beautiful property in the heart of Weston. Main floor living gives you access to spacious living spaces, a lovely primary suite and bathroom, laundry, beautiful kitchen, and huge deck overlooking lush greenery. Downstairs you will find additional living in the bright, open space that includes an addition two bedrooms, full bath, and bonus office room...with walkout to a covered patio and beautiful views. The circle drive and detached garage offer tons of parking and storage space as well.

    Zillow last checked:

    Listing updated:

    Listed by:

    Shane Bartee 816-808-4376,

    Blue Bridge Realty LLC,

    Susanna Bartee 816-808-4777,

    Blue Bridge Realty LLC

    Bought with:

    Ron Henderson, 2005011660

    Keller Williams KC North

    Source: Heartland MLS as distributed by MLS GRID,MLS#: 2556466MLS Logo

    Facts & features

    Interior

    Bedrooms & bathrooms
    • Bedrooms: 3
    • Bathrooms: 3
    • Full bathrooms: 2
    • 1/2 bathrooms: 1
    Dining room
    • Description: Formal
    Heating
    • Electric
    Cooling
    • Electric
    Appliances
    • Included: Dishwasher, Disposal, Dryer, Exhaust Fan, Microwave, Refrigerator, Built-In Electric Oven, Washer
    • Laundry: Main Level
    Features
    • Kitchen Island, Stained Cabinets
    • Windows: Skylight(s)
    • Basement: Basement BR,Finished,Full,Walk-Out Access
    • Number of fireplaces: 2
    • Fireplace features: Basement, Gas, Living Room
    Interior area
    • Total structure area: 2,310
    • Total interior livable area: 2,310 sqft
    • Finished area above ground: 1,233
    • Finished area below ground: 1,077

    Property

    Parking
    • Total spaces: 2
    • Parking features: Detached, Garage Door Opener, Garage Faces Front, Off Street
    • Garage spaces: 2
    Accessibility
    • Accessibility features: Accessible Approach with Ramp, Accessible Full Bath, Accessible Bedroom, Accessible Central Living Area, Accessible Common Area, Accessible Doors, Accessible Entrance, Accessible for Hearing-Impairment, Accessible Hallway(s), Accessible Kitchen, Accessible Washer/Dryer
    Features
    • Patio & porch: Deck, Covered
    Lot
    • Size: 0.85 Acres
    • Features: City Limits, City Lot
    Details
    • Additional structures: Garage(s)
    • Parcel number: 146013000000026000

    Construction

    Type & style
    • Home type: SingleFamily
    • Architectural style: Traditional
    • Property subtype: Single Family Residence
    Materials
    • Frame
    • Roof: Composition

    Utilities & green energy

    • Sewer: Public Sewer
    • Water: Public

    Community & HOA

    Community
    • Subdivision: Weston
    HOA
    • Has HOA: No
    Location
    • Region: Weston

    Financial & listing details

    • Tax assessed value: $196,334
    • Annual tax amount: $2,469
    • Date on market: 6/13/2025
    • Listing terms: Cash,Conventional,FHA,VA Loan
    • Ownership: Private
    • Road surface type: Paved

    Price history

    DateEventPrice
    7/15/2025Sold--
    Source: Heartland MLS as distributed by MLS GRID #2556466 Report a problem
    6/20/2025Pending sale$339,000$147/sqft
    Source: Heartland MLS as distributed by MLS GRID #2556466 Report a problem
    6/13/2025Listed for sale$339,000$147/sqft
    Source: Heartland MLS as distributed by MLS GRID #2556466 Report a problem

    Public tax history

    YearProperty taxesTax assessment
    2025$2,622 +6.2%$37,303
    2024$2,469 +0.1%$37,303
    2023$2,468 +12.7%$37,303 +14.5%
    2022$2,191 +0.1%$32,579
    2021$2,189 +0.9%$32,579 +4.5%
    2020$2,170 $31,171
    2018-- $31,171
    2017$2,173 +20.7%$31,171 +21.8%
    2016$1,800 +0.4%$25,601
    2015$1,793 -4.2%$25,601
    2013$1,871 $25,601
    2012-- $25,601
    2011-- $25,601
    2010-- $25,601
    2009-- $25,601
    Find assessor info on the county website

    Neighborhood: 64098

    Nearby schools

    GreatSchools rating
    Schools provided by the listing agent
    • Elementary: Weston
    • Middle: Weston
    • High: West Platte

    Source: Heartland MLS as distributed by MLS GRID. This data may not be complete. We recommend contacting the local school district to confirm school assignments for this home.

    Get a cash offer in 3 minutes
    Find out how much your home could sell for in as little as 3 minutes with a no-obligation cash offer.
    Estimated market value
    $347,200
    Get a cash offer in 3 minutes
    Find out how much your home could sell for in as little as 3 minutes with a no-obligation cash offer.
    Estimated market value
    $347,200