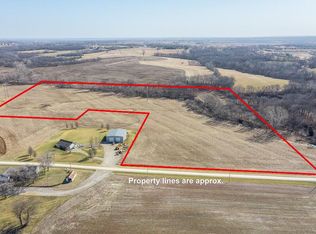
3-BED RANCH ON ALMOST 5 ACRES WITH BIG VIEWS SITTING ON 4.69 ACRES WITH WIDE OPEN SCENIC VIEWS, this 3-bedroom ranch offers the relaxed country setting buyers love. Inside, the open floor plan feels bright and welcoming, with the primary suite set apart for added privacy. It features a walk-in closet, double vanities, a jetted tub, and a separate shower. The other two bedrooms and full bath sit on the opposite side of the home for a simple, functional layout. A covered front porch adds charm, and the full unfinished walkout basement gives you tons of room to expand, including a large workshop area. The commercial quality 60x80 red-iron shop is a standout, offering two 16x16 drive-in doors, two walk doors, insulation, heat, and water—great for running a business, storage, or equipment. The acreage brings space, peaceful views, and plenty of wildlife. This country property offers room to grow and a setting that feels miles away while still within easy reach of town conveniences.
Active
$589,950
25276 183rd St, Leavenworth, KS 66048
3beds
1,580sqft
:
Get pre-qualified$3,910/mo
Single Family Residence
Built in 2006
4.69 Acres Lot
$-- Zestimate®
$373/sqft
$-- HOA
What's special
Double vanitiesTwo walk doorsFull unfinished walkout basementLarge workshop areaSeparate showerWide open scenic viewsWalk-in closet
- 228 days |
- 328 |
- 8 |
Zillow last checked:
Listing updated:
Listed by:
Dan Lynch 913-481-6847,
Lynch Real Estate
Source: Heartland MLS as distributed by MLS GRID,MLS#: 2591493
Facts & features
Interior
Bedrooms & bathrooms
- Bedrooms: 3
- Bathrooms: 2
- Full bathrooms: 2
Primary bedroom
- Features: Luxury Vinyl, Walk-In Closet(s)
- Level: First
- Dimensions: 15 x 14
Bedroom 2
- Features: Vinyl
- Level: First
- Dimensions: 11 x 10
Bedroom 3
- Features: Carpet
- Level: First
- Dimensions: 12 x 10
Primary bathroom
- Features: Double Vanity, Luxury Vinyl, Separate Shower And Tub
- Level: First
- Dimensions: 14 x 7
Bathroom 1
- Features: Shower Over Tub, Vinyl
- Level: First
- Dimensions: 10 x 5
Dining room
- Features: Luxury Vinyl
- Level: First
- Dimensions: 11 x 10
Kitchen
- Features: Luxury Vinyl
- Level: First
- Dimensions: 13 x 10
Laundry
- Features: Vinyl
- Level: First
- Dimensions: 7 x 7
Living room
- Features: Ceiling Fan(s), Luxury Vinyl
- Level: First
- Dimensions: 22 x 19
Workshop
- Level: Basement
- Dimensions: 27 x 14
Heating
- Forced Air, Propane
Cooling
- Electric
Appliances
- Included: Dishwasher, Disposal, Dryer, Microwave, Refrigerator, Gas Range, Washer
- Laundry: Laundry Room, Main Level
Features
- Ceiling Fan(s), Walk-In Closet(s)
- Flooring: Carpet, Vinyl
- Basement: Full,Unfinished,Walk-Out Access
- Has fireplace: No
Interior area
- Total structure area: 1,580
- Total interior livable area: 1,580 sqft
- Finished area above ground: 1,580
- Finished area below ground: 0
Property
Parking
- Total spaces: 5
- Parking features: Built-In, Detached
- Attached garage spaces: 5
Features
- Patio & porch: Deck, Porch
- Spa features: Bath
Lot
- Size: 4.69 Acres
- Features: Acreage
Details
- Additional structures: Outbuilding
- Parcel number: 1093000000009.000
Construction
Type & style
- Home type: SingleFamily
- Architectural style: Traditional
- Property subtype: Single Family Residence
Materials
- Frame, Lap Siding
- Roof: Composition
Condition
- Year built: 2006
Utilities & green energy
- Sewer: Septic Tank
- Water: Rural
Community & HOA
Community
- Subdivision: Other
HOA
- Has HOA: No
Location
- Region: Leavenworth
Financial & listing details
- Price per square foot: $373/sqft
- Tax assessed value: $329,820
- Annual tax amount: $5,471
- Date on market: 12/8/2025
- Listing terms: Cash,Conventional,FHA,VA Loan
- Ownership: Private
- Road surface type: Gravel
Estimated market value
Not available
Estimated sales range
Not available
Not available
Price history
| Date | Event | Price |
|---|---|---|
| 3/24/2026 | Price change | $589,950-1.7%$373/sqft |
Source:  Heartland MLS as distributed by MLS GRID #2591493 Report a problem Heartland MLS as distributed by MLS GRID #2591493 Report a problem | ||
| 12/8/2025 | Listed for sale | $599,950$380/sqft |
Source: Heartland MLS as distributed by MLS GRID #2591493 Report a problem | ||
Public tax history
| Year | Property taxes | Tax assessment |
|---|---|---|
| 2025 | $5,471 +3.5% | $45,332 +2.7% |
| 2024 | $5,287 +2.7% | $44,147 +2.7% |
| 2023 | $5,146 +16.3% | $43,007 +18.7% |
| 2022 | $4,423 +15.1% | $36,240 +16.5% |
| 2021 | $3,844 +4.1% | $31,111 +4.4% |
| 2020 | $3,694 | $29,792 -0.3% |
| 2019 | -- | $29,888 +13.3% |
| 2018 | -- | $26,368 +6.3% |
| 2017 | -- | $24,811 -1.1% |
| 2016 | -- | $25,095 -2% |
| 2015 | $3,072 | $25,597 +2.8% |
| 2014 | -- | $24,908 -1.2% |
| 2013 | -- | $25,213 -1.8% |
| 2012 | -- | $25,663 |
| 2011 | -- | -- |
Find assessor info on the county website
Monthly payment
Est. payment
Payment breakdown
Explore the cost of this home by adjusting the details. Changes won't be saved.Climate risks
Neighborhood: 66048
Nearby schools
GreatSchools rating
- 6/10Tonganoxie Elementary SchoolGrades: PK-5Distance: 10.1 mi
- 4/10Tonganoxie Middle SchoolGrades: 6-8Distance: 10.1 mi
- 6/10Tonganoxie High SchoolGrades: 9-12Distance: 9.4 mi
Schools provided by the listing agent
- Elementary: Tonganoxie
- Middle: Tonganoxie
- High: Tonganoxie
Source: Heartland MLS as distributed by MLS GRID. This data may not be complete. We recommend contacting the local school district to confirm school assignments for this home.
- $--28.87 Acres0 183rd St, Leavenworth, KS 66048Sold
- $24,4284 bd3 ba2.7k sqft25341 183rd St, Leavenworth, KS 66048Off Market
- $451,7004 bd3 ba1.7k sqft25341 183rd St, Leavenworth, KS 66048Off Market
- $182,1001 bd1 ba806 sqft25376 183rd St, Leavenworth, KS 66048Off Market
- $395,9003 bd2 ba1.6k sqft25400 183rd St, Leavenworth, KS 66048Off Market
- $--3 bd5 ba1.9k sqft25434 183rd St, Leavenworth, KS 66048Sold
- $284,8003 bd2 ba1.3k sqft25476 183rd St, Leavenworth, KS 66048Off Market
- $533,6003 bd2 ba1.3k sqft25192 187th St, Leavenworth, KS 66048Off Market
A local agent can set up tours, give advice and negotiate with sellers.
Similar homes
- $446,8503 bd3 ba1.8k sqft17739 Eisenhower Rd, Leavenworth, KS 66048For Sale
 MLS ID #2631009, Kimberly Vanek, Platinum Realty LLC. Heartland MLS as distributed by MLS GRID
 - $500,0003 bd3 ba1.3k sqft17052 Dempsey Rd, Leavenworth, KS 66048For Sale
 MLS ID #2628465, We Sell KC Team, 1st Class Real Estate-We Sell. Heartland MLS as distributed by MLS GRID
 - $595,0004 bd3 ba2k sqft964 N 5th Hwy, Lansing, KS 66043For Sale
 MLS ID #2616277, Kimberly Vanek, Platinum Realty LLC. Heartland MLS as distributed by MLS GRID
 - $379,9503 bd2 ba2.1k sqft26277 187th St, Leavenworth, KS 66048For Sale
 MLS ID #2564876, Dan Lynch, Lynch Real Estate. Heartland MLS as distributed by MLS GRID
 - $579,9503 bd3 ba2.1k sqft18846 182nd St, Tonganoxie, KS 66086For SaleMLS ID #2609289, Dan Lynch, Lynch Real Estate. Heartland MLS as distributed by MLS GRID
- $--4 bd3 ba1.8k sqft3209 N 155th St, Basehor, KS 66007AuctionAuction.com 2
- $599,9503 bd3 ba2k sqft24451 Chieftain Rd, Lawrence, KS 66044For SaleMLS ID #2632280, Sarah Laundy, The Moreno Group. Heartland MLS as distributed by MLS GRID
- $549,9503 bd2 ba1.5k sqft18327 State Ave, Tonganoxie, KS 66086For SaleMLS ID #2582268, Dan Lynch, Lynch Real Estate. Heartland MLS as distributed by MLS GRID
- $355,0004 bd3 ba2.2k sqft2606 S 24th St, Leavenworth, KS 66048For SaleMLS ID #2632703, Laurie Mefford, EXP Realty LLC. Heartland MLS as distributed by MLS GRID
- $625,9503 bd2 ba1.9k sqft25029 Dehoff Rd, Tonganoxie, KS 66086For SaleMLS ID #2629893, Dan Lynch, Lynch Real Estate. Heartland MLS as distributed by MLS GRID
- $379,9504 bd4 ba2.3k sqft3812 Clayton Dr, Leavenworth, KS 66048For SaleMLS ID #2627115, Kadie Belshe, United Real Estate Kansas City. Heartland MLS as distributed by MLS GRID
- $440,0003 bd2 ba2k sqft21282 Parallel Rd, Tonganoxie, KS 66086For SaleMLS ID #2618846, Pete Kenney, ReeceNichols - Lees Summit. Heartland MLS as distributed by MLS GRID
- $659,9505 bd3 ba2.3k sqft14435 166th St, Bonner Springs, KS 66012For SaleMLS ID #2625946, Dan Lynch, Lynch Real Estate. Heartland MLS as distributed by MLS GRID
- $359,9004 bd3 ba2.2k sqft2501 Olde Creek Ct, Leavenworth, KS 66048For SaleMLS ID #2622975, Quinn Whimley, Reilly Real Estate LLC. Heartland MLS as distributed by MLS GRID
- $499,9503 bd2 ba2k sqft22774 George Rd, Tonganoxie, KS 66086For SaleMLS ID #2608953, Breanna Holthaus, Realty Executives. Heartland MLS as distributed by MLS GRID
- $449,9504 bd3 ba2k sqft928 N Oak Ter, Tonganoxie, KS 66086For SaleMLS ID #2621394, Lisa Miller, Lynch Real Estate. Heartland MLS as distributed by MLS GRID
- $585,0002 bd1 ba1.1k sqft100 N 94th St, Kansas City, KS 66111For SaleMLS ID #2615168, Thrive RealEstate KC Team, KW KANSAS CITY METRO. Heartland MLS as distributed by MLS GRID
- $304,9504 bd3 ba1.9k sqft2204 S 19th Ter, Leavenworth, KS 66048For SaleMLS ID #2592007, Dan Lynch, Lynch Real Estate. Heartland MLS as distributed by MLS GRID
- $345,0004 bd3 ba2.2k sqft2411 Shenandoah Dr, Leavenworth, KS 66048For SaleMLS ID #2618199, Cynthia Sowle, Reilly Real Estate LLC. Heartland MLS as distributed by MLS GRID
- $575,0001 bd2 ba1.9k sqft2905 N 99th St, Kansas City, KS 66109For SaleMLS ID #2586485, Matthew Tadlock, 1st Class Real Estate-We Sell. Heartland MLS as distributed by MLS GRID
