COUNTRY LIVING AT ITS FINEST ON 4.74 ACRES M/L WITH A BARN AND ROOM FOR HORSES OR CATTLE! This beautiful 3 bedroom ranch offers the perfect blend of comfort and country charm. The spacious living room features vaulted ceilings, hardwood floors, and a cozy fireplace, while the kitchen boasts quartz countertops and plenty of workspace. The primary suite is a private retreat with a walk-in closet and ensuite bath featuring a jetted tub and separate shower. Two additional bedrooms and a full bath complete the main level. The daylight basement is ready for your finishing touches and includes a storm shelter plus a hobby or craft room. Enjoy peaceful mornings on the covered front porch or relax on the maintenance-free composite deck. A whole-house generator provides added peace of mind. Outside, the partially fenced acreage is ideal for horses or cattle and includes a 30x24 barn with a 10-foot overhang. Conveniently located on paved roads with easy access to both Kansas City and Lawrence, this is country living without sacrificing convenience.
Active
$625,950
25029 Dehoff Rd, Tonganoxie, KS 66086
3beds
1,951sqft
Single Family Residence
Built in 2006
4.74 Acres Lot
$-- Zestimate®
$321/sqft
$-- HOA
What's special
- 65 days
- 698
- 25
Zillow last checked:
Listing updated:
Listed by:
Dan Lynch 913-481-6847,
Lynch Real Estate
Source: Heartland MLS as distributed by MLS GRID,MLS#: 2629893
Facts & features
Interior
Bedrooms & bathrooms
- Bedrooms: 3
- Bathrooms: 2
- Full bathrooms: 2
Primary bedroom
- Features: Ceiling Fan(s), Walk-In Closet(s)
- Level: First
- Dimensions: 17 x 14
Bedroom 2
- Features: Carpet, Ceiling Fan(s)
- Level: First
- Dimensions: 15 x 11
Bedroom 3
- Features: Carpet, Ceiling Fan(s)
- Level: First
- Dimensions: 12 x 9
Primary bathroom
- Features: Ceramic Tiles, Double Vanity, Separate Shower And Tub
- Level: First
- Dimensions: 14 x 8
Bathroom 1
- Features: Ceramic Tiles, Shower Over Tub
- Level: First
- Dimensions: 9 x 5
Kitchen
- Features: Ceiling Fan(s), Quartz Counter
- Level: First
- Dimensions: 21 x 12
Laundry
- Features: Ceramic Tiles
- Level: First
- Dimensions: 7 x 6
Living room
- Features: Ceiling Fan(s), Fireplace
- Level: First
- Dimensions: 19 x 18
Other
- Features: Carpet
- Level: Basement
- Dimensions: 22 x 16
Heating
- Forced Air, Propane
Cooling
- Electric
Appliances
- Included: Dishwasher, Microwave, Refrigerator, Electric Range
- Laundry: Main Level
Features
- Ceiling Fan(s), Vaulted Ceiling(s), Walk-In Closet(s)
- Flooring: Carpet, Tile, Wood
- Windows: Thermal Windows
- Basement: Daylight,Full,Radon Mitigation System
- Number of fireplaces: 1
- Fireplace features: Gas, Living Room
Interior area
- Total structure area: 1,951
- Total interior livable area: 1,951 sqft
- Finished area above ground: 1,589
- Finished area below ground: 362
Property
Parking
- Total spaces: 4
- Parking features: Attached, Detached, Garage Door Opener, Garage Faces Side
- Attached garage spaces: 4
Features
- Patio & porch: Deck, Porch
- Spa features: Bath
- Fencing: Metal
Lot
- Size: 4.74 Acres
- Features: Acreage, Level
Details
- Additional structures: Barn(s)
- Parcel number: 2072600000018.070
Construction
Type & style
- Home type: SingleFamily
- Architectural style: Traditional
- Property subtype: Single Family Residence
Materials
- Lap Siding, Wood Siding
- Roof: Composition
Condition
- Year built: 2006
Utilities & green energy
- Sewer: Septic Tank
- Water: Rural
Community & HOA
Community
- Security: Smoke Detector(s)
- Subdivision: Other
HOA
- Has HOA: No
Location
- Region: Tonganoxie
Financial & listing details
- Price per square foot: $321/sqft
- Tax assessed value: $440,230
- Annual tax amount: $6,125
- Date on market: 7/9/2026
- Listing terms: Cash,Conventional,FHA,VA Loan
- Ownership: Estate/Trust
- Road surface type: Paved
Estimated market value
Not available
Estimated sales range
Not available
Not available
Price history
| Date | Event | Price |
|---|---|---|
| 7/9/2026 | Listed for sale | $625,950-0.6%$321/sqft |
Source:  Heartland MLS as distributed by MLS GRID #2629893 Report a problem Heartland MLS as distributed by MLS GRID #2629893 Report a problem | ||
| 7/6/2026 | Listing removed | $629,950$323/sqft |
Source:  LBORMLS as distributed by MLS GRID #165546 Report a problem LBORMLS as distributed by MLS GRID #165546 Report a problem | ||
| 5/1/2026 | Listed for sale | $629,950$323/sqft |
Source:  Sunflower AOR as distributed by MLS GRID #244279 Report a problem Sunflower AOR as distributed by MLS GRID #244279 Report a problem | ||
Public tax history
| Year | Property taxes | Tax assessment |
|---|---|---|
| 2025 | $6,125 +6.8% | $50,627 +4% |
| 2024 | $5,736 +3.1% | $48,680 +3% |
| 2023 | $5,563 +7.7% | $47,262 +10% |
| 2022 | $5,167 +10.8% | $42,965 +12.7% |
| 2021 | $4,664 +6.4% | $38,119 +6.7% |
| 2020 | $4,384 +5.1% | $35,719 +3.9% |
| 2019 | $4,172 +10.6% | $34,362 +10.7% |
| 2018 | $3,774 +6.8% | $31,039 +7.4% |
| 2017 | $3,533 +4.4% | $28,911 +4.5% |
| 2016 | $3,384 | $27,656 +6.6% |
| 2015 | $3,384 +9.4% | $25,948 |
| 2014 | $3,095 | $25,948 |
| 2013 | -- | $25,948 |
| 2012 | -- | $25,948 |
| 2011 | -- | -- |
| 2010 | -- | $26,486 +2.4% |
| 2009 | -- | $25,875 |
| 2008 | -- | $25,875 -3.4% |
| 2007 | -- | $26,772 |
Find assessor info on the county website
Monthly payment
Est. payment
Payment breakdown
Explore the cost of this home by adjusting the details. Changes won't be saved.Climate risks
Neighborhood: 66086
Nearby schools
Schools provided by the listing agent
- Elementary: Tonganoxie
- Middle: Tonganoxie
- High: Tonganoxie
Source: Heartland MLS as distributed by MLS GRID. This data may not be complete. We recommend contacting the local school district to confirm school assignments for this home.
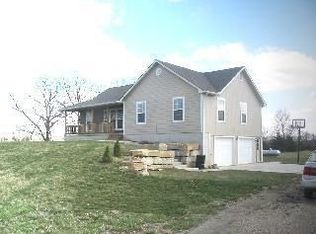

Similar homes
- $499,9503 bd2 ba2k sqft22774 George Rd, Tonganoxie, KS 66086For Sale
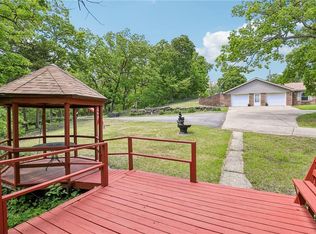 MLS ID #2608953, Breanna Holthaus, Realty Executives. Heartland MLS as distributed by MLS GRID
 - $615,0003 bd3 ba1.8k sqft20193 Linwood Rd, Linwood, KS 66052For Sale
 MLS ID #2636633, Britt Cogan, Realty Executives. Heartland MLS as distributed by MLS GRID
 - $599,0003 bd2 ba2.1k sqft1757 Robb Ln, Perry, KS 66073For Sale
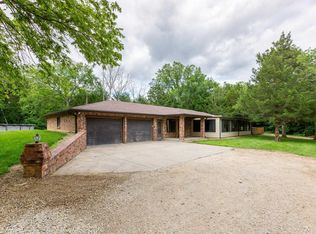 MLS ID #245296, Philip Lierz, Midwest Land Group. Sunflower AOR as distributed by MLS GRID
 - $549,9503 bd2 ba1.5k sqft18327 State Ave, Tonganoxie, KS 66086For Sale
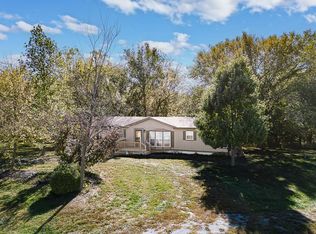 MLS ID #2582268, Dan Lynch, Lynch Real Estate. Heartland MLS as distributed by MLS GRID
