Experience the perfect blend of peaceful country living and modern comfort on this private, treed 10-acre horse property located just off a paved road. This well-built earth-contact home offers exceptional energy efficiency, year-round comfort, & quiet living. Designed to take advantage of the earth's natural insulation, earth-contact homes help maintain comfortable indoor temperatures, reduce energy costs, & provide outstanding durability. Combined with numerous skylights, this home is filled with an abundance of natural light, creating bright, inviting living spaces throughout. Relax on the welcoming Trex front porch overlooking a tranquil koi pond surrounded by mature trees that provide privacy & a beautiful natural backdrop. Inside you'll find new hardwood flooring throughout & an open, functional floor plan designed for today's lifestyle. The completely remodeled kitchen features new cabinetry w/soft-close drawers, beautiful countertops, a farmhouse sink, stainless steel appliances, an eye-catching backsplash, remote-controlled shades, & a spacious eat-in dining area. The kitchen opens seamlessly to the family room, where a cozy wood-burning fireplace creates the perfect gathering place. A versatile flex room offers endless possibilities for working from home, a playroom, or additional living space. For added peace of mind a safe room is conveniently located just off the kitchen. Horse enthusiasts will appreciate the impressive 60x60 Morton barn complete with 5 horse stalls, electricity, water, a tack room, & wash station. The fenced acreage provides plenty of room for horses to roam while a chicken coop & storage shed offer additional functionality for hobby farming or extra storage. Located just minutes from parks, local wineries, and other amenities. Whether you're searching for a horse property, hobby farm, or simply a peaceful retreat, this
beautifully updated earth-contact home is a rare opportunity to own a private slice of paradise.
Active
$690,000
30750 W 143rd St, Gardner, KS 66030
3beds
1,922sqft
Single Family Residence
Built in 1985
9.62 Acres Lot
$-- Zestimate®
$359/sqft
$-- HOA
What's special
- 3 days
- 763
- 72
Zillow last checked:
Listing updated:
Listed by:
Kristin Malfer 816-536-0545,
Compass Realty Group,
Alicia Cabrera Hill 913-579-2638,
Compass Realty Group
Source: Heartland MLS as distributed by MLS GRID,MLS#: 2644560
Facts & features
Interior
Bedrooms & bathrooms
- Bedrooms: 3
- Bathrooms: 2
- Full bathrooms: 2
Primary bedroom
- Features: Walk-In Closet(s)
- Level: Main
- Area: 158.51 Square Feet
- Dimensions: 13.1 x 12.1
Bedroom 1
- Features: All Carpet
- Level: Main
- Area: 105.8 Square Feet
- Dimensions: 11.5 x 9.2
Bedroom 2
- Features: All Carpet
- Level: Main
- Area: 109.8 Square Feet
- Dimensions: 11.2 x 9.8
Primary bathroom
- Level: Main
- Area: 57.8 Square Feet
- Dimensions: 9.8 x 5.9
Dining room
- Level: Main
- Area: 158.7 Square Feet
- Dimensions: 16.7 x 9.5
Family room
- Features: Fireplace
- Level: Main
- Area: 546.4 Square Feet
- Dimensions: 34.8 x 15.7
Kitchen
- Features: Pantry
- Level: Main
- Area: 151.2 Square Feet
- Dimensions: 13.5 x 10.2
Laundry
- Level: Main
- Area: 78.4 Square Feet
- Dimensions: 11.2 x 7
Heating
- Electric
Cooling
- Electric
Appliances
- Included: Cooktop, Dishwasher, Microwave, Refrigerator, Stainless Steel Appliance(s)
- Laundry: Bedroom Level, Main Level
Features
- Flooring: Carpet, Luxury Vinyl
- Basement: Slab
- Number of fireplaces: 1
- Fireplace features: Living Room
Interior area
- Total structure area: 1,922
- Total interior livable area: 1,922 sqft
- Finished area above ground: 1,922
- Finished area below ground: 0
Property
Parking
- Total spaces: 2
- Parking features: Attached
- Attached garage spaces: 2
Features
- Patio & porch: Porch
- Fencing: Other
Lot
- Size: 9.62 Acres
- Features: Acreage, Many Trees, Wooded
Details
- Additional structures: Barn(s), Outbuilding, Stable(s)
- Parcel number: 3P390000000003
- Horses can be raised: Yes
- Horse amenities: Boarding Facilities
Construction
Type & style
- Home type: SingleFamily
- Architectural style: Other
- Property subtype: Single Family Residence
Materials
- Board & Batten Siding
- Roof: Composition
Condition
- Year built: 1985
Utilities & green energy
- Sewer: Public Sewer, Septic Tank
- Water: Public
Community & HOA
Community
- Subdivision: None
HOA
- Has HOA: No
Location
- Region: Gardner
Financial & listing details
- Price per square foot: $359/sqft
- Annual tax amount: $4,687
- Date on market: 10/9/2026
- Ownership: Private
- Road surface type: Paved
Estimated market value
Not available
Estimated sales range
Not available
Not available
Price history
| Date | Event | Price |
|---|---|---|
| 10/9/2026 | Listed for sale | $690,000$359/sqft |
Source:  Heartland MLS as distributed by MLS GRID #2644560 Report a problem Heartland MLS as distributed by MLS GRID #2644560 Report a problem | ||
Public tax history
Tax history is unavailable.
Monthly payment
Est. payment
Payment breakdown
Explore the cost of this home by adjusting the details. Changes won't be saved.Climate risks
Neighborhood: 66030
Nearby schools
Schools provided by the listing agent
- Elementary: Madison
- Middle: Pioneer Ridge
- High: Gardner Edgerton
Source: Heartland MLS as distributed by MLS GRID. This data may not be complete. We recommend contacting the local school district to confirm school assignments for this home.
Similar homes
- $675,0004 bd3 ba2.5k sqft20128 Linwood Rd, Linwood, KS 66052For Sale
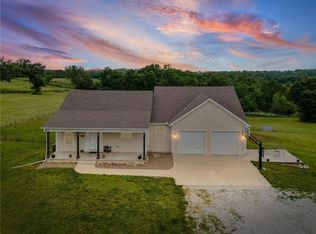 MLS ID #2646120, Terry Gall, Platinum Realty LLC. Heartland MLS as distributed by MLS GRID
 - $355,0003 bd3 ba1.7k sqft16749 Ingalls St, Gardner, KS 66030For Sale
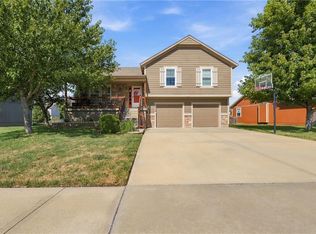 MLS ID #2645720, Teresa Brenner, Real Broker, LLC. Heartland MLS as distributed by MLS GRID
 - $485,0003 bd3 ba2.5k sqft29300 W 119th St, Olathe, KS 66061For Sale
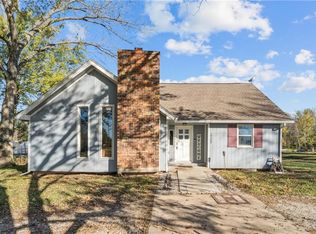 MLS ID #2643874, Homes By Brandy Team, Keller Williams Realty Partners Inc.. Heartland MLS as distributed by MLS GRID
 - $365,0004 bd3 ba1.5k sqft626 S Walnut St, Gardner, KS 66030For Sale
 MLS ID #2645318, Mirsa Vela Leiva, 1st Class Real Estate KC. Heartland MLS as distributed by MLS GRID
